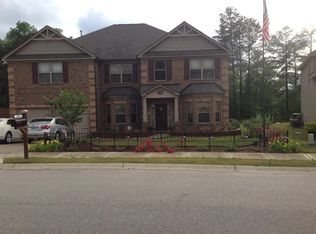
The Junea. Beautiful Open Ranch Plan. This fabulous home welcomes you with a beautiful foyer, with a double tray ceiling that leads you to the large family room with corner fireplace that is pre-wired for a flat panel TV over it. The Very Spacious Kitchen features a center island, separate oven and smooth-surface cooktop with microwave above, dishwasher and a large walk-in pantry. There is plenty of counter top space as well as cabinet space and is open to the Family Room. There is also a breakfast area off the kitchen and a Formal Dining Room with Coffered ceiling. The large master is located on the main level and has French Doors leading to it. The Spacious Master Bath also has French Doors, a double vanity, garden tub, separate shower, private water closet and large walk-in closet. There are 2 additional bedrooms on the mian level, 1 full bath, 1 half bath and laundry room. Off the Family Room is a 10x12 covered porch and a 10x12 patio making this the perfect place to relax and have a afternoon cookout.Going upstairs you will find a large loft area and another large bedroom with sitting area and private bath. Brokered And Advertised By: Crown Realty Professionals Listing Agent: Charles Still
This property is off market, which means it's not currently listed for sale or rent on Zillow. This may be different from what's available on other websites or public sources.