Skip main navigation
Off market
  • $747,000

    108 W Terrace Lane Cmns, Leland, MI 49654

    3beds
    2,660sqft
    Single Family Residence
    Built in 2005
    0.5 Acres Lot
    $747,000 Zestimate®
    $281/sqft
    $3,817 Estimated rent

    Home value

    $747,000

    $695,000 - $814,000

    $3,817/mo

    Zestimate® history
    Loading
    Loading...

    Owner options

    List your home for rent

    $3,817/mo

    Rent Zestimate®

    Find your next renter with Zillow Rental Manager. Plus, with online applications, you can quickly screen prospective tenants – for free.

    Learn more

    $3,817/mo

    Rent Zestimate®

    Refinance and save

    $4,458/mo

    Est. payment

    Refinancing to a lower rate could help reduce your monthly payments and save thousands over the life of the loan.

    See today's rates

    $4,458/mo

    Est. payment

    Explore your selling options

    Work with a Zillow partner agent

    Leverage their expertise and Zillow's premium Showcase listings to get your home seen by more buyers.

    Get started

    List with your own agent

    Get your home in front of millions of buyers by listing it on Zillow.

    Learn how to do it

    Sell it yourself

    Take full control of how buyers see your home on Zillow by listing For Sale by Owner (FSBO).

    List your home

    What's special

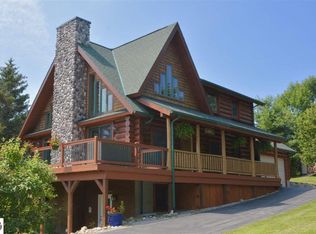
    Coveted Leland address, within only 1/3rd mile walking distance to two lakes, beaches, shopping, restaurants and Fishtown. Capture your own piece of up north living, the smell of pines and waves lapping in the distance, on a serene cul de sac. This majestic custom built Beaver Creek log home with luxury contents makes turn key living a breeze. Open concept living, cathedral ceilings and wrap around deck accessed by extra large door windows are perfect for entertaining. The home boasts a main floor master bedroom and loft overlooking the living area. Family room with game area, bedroom and bath provide multiple options for guests. Main level is full 12" white pine logs with double tongue & groove. Using saddle-notch construction and closed cell foam at corners. Second story is 2X6 walls with log siding. Anderson doors & windows throughout, solid interior doors, new granite kitchen tops & sink in 2018 and more! Vermont wood stove with custom stone surround (by Craig Popp, Stone Mason) on main-level and a full-stone surround gas fireplace in walk-out level make for the coziest of winter nights. 2015/16 upgrades include; new 96% Lenox Furnace, water softener system, exterior re-finished with Sikkens and new roof. Whole house surge-protection and generator hook-up too. Walk-out level bedroom is non-conforming (daylight window). All measurements are deemed reliable, but not guaranteed. Purchaser should verify. Seller is offering a 1-year home warranty too!

    This property is off market, which means it's not currently listed for sale or rent on Zillow. This may be different from what's available on other websites or public sources.

    Zillow last checked:

    Listing updated:

    Listed by:

    Thomas Alflen 231-649-6797,

    EXIT Northern Shores-TC 231-946-4404

    Bought with:

    Thomas Alflen, 6501303821

    EXIT Northern Shores-TC

    Source: NGLRMLS,MLS#: 1866133MLS Logo

    Facts & features

    Interior

    Bedrooms & bathrooms
    • Bedrooms: 3
    • Bathrooms: 3
    • Full bathrooms: 2
    • 3/4 bathrooms: 1
    • Main level bathrooms: 1
    • Main level bedrooms: 1
    Primary bedroom
    • Level: Main
    • Area: 217.6
    • Dimensions: 16 x 13.6
    Bedroom 2
    • Level: Upper
    • Area: 232
    • Dimensions: 16 x 14.5
    Bedroom 3
    • Level: Lower
    • Area: 180
    • Dimensions: 15 x 12
    Primary bathroom
    • Features: Shared
    Dining room
    • Level: Main
    • Area: 100
    • Dimensions: 10 x 10
    Family room
    • Level: Lower
    • Area: 225
    • Dimensions: 15 x 15
    Kitchen
    • Level: Main
    • Area: 100
    • Dimensions: 10 x 10
    Living room
    • Level: Main
    • Area: 261
    • Dimensions: 18 x 14.5
    Heating
    • Forced Air, Propane, Wood
    Cooling
    • Central Air
    Appliances
    • Included: Refrigerator, Oven/Range, Dishwasher, Water Softener Owned, Washer, Dryer, Water Filtration System, Gas Water Heater, Humidifier
    • Laundry: Lower Level
    Features
    • Cathedral Ceiling(s), Loft, Other, Solid Surface Counters, Beamed Ceilings, Vaulted Ceiling(s), Drywall, Paneling, High Speed Internet
    • Flooring: Wood, Carpet
    • Basement: Full,Walk-Out Access,Daylight,Finished Rooms,Interior Entry
    • Has fireplace: Yes
    • Fireplace features: Gas, Wood Burning, Stove, Masonry
    Interior area
    • Total structure area: 2,660
    • Total interior livable area: 2,660 sqft
    • Finished area above ground: 1,680
    • Finished area below ground: 980

    Property

    Parking
    • Total spaces: 2
    • Parking features: Attached, Paved, Asphalt, Private
    • Attached garage spaces: 2
    • Has uncovered spaces: Yes
    Accessibility
    • Accessibility features: None
    Features
    • Levels: One and One Half
    • Stories: 1
    • Patio & porch: Deck, Patio, Covered, Porch
    • Exterior features: Rain Gutters
    • Has spa: Yes
    • Spa features: Bath
    • Has view: Yes
    • View description: Countryside View
    • Waterfront features: None
    Lot
    • Size: 0.5 Acres
    • Dimensions: 106 x 130 x 180 x 203
    • Features: Wooded-Hardwoods, Cleared, Evergreens, Sloped, Landscaped, Subdivided, Cul-De-Sac
    Details
    • Additional structures: Shed(s)
    • Parcel number: 00964800500
    • Zoning description: Residential
    • Other equipment: TV Antenna
    • Wooded area: 30

    Construction

    Type & style
    • Home type: SingleFamily
    • Architectural style: Log Cabin
    • Property subtype: Single Family Residence
    Materials
    • Log, 2x6 Framing, Frame, Full Log, Other
    • Foundation: Block
    • Roof: Asphalt
    Condition
    • New construction: No
    • Year built: 2005

    Utilities & green energy

    • Sewer: Public Sewer, Private Sewer, Other
    • Water: Private

    Community & HOA

    Community
    • Features: None
    • Subdivision: Leland Terrace
    HOA
    • Services included: Snow Removal
    Location
    • Region: Leland

    Financial & listing details

    • Price per square foot: $281/sqft
    • Price range: $456K - $747K
    • Date on market: 8/1/2025
    • Cumulative days on market: 144 days
    • Listing agreement: Exclusive Right Sell
    • Listing terms: Conventional,Cash,FHA,VA Loan,1031 Exchange
    • Ownership type: Private Owner
    • Road surface type: Asphalt

    Price history

    DateEventPrice
    1/7/2020Sold$456,000+20%$171/sqft
    Source: NGLRMLS #1866133 Report a problem
    5/10/2017Sold$380,000$143/sqft
    Source: NGLRMLS #1831418 Report a problem

    Public tax history

    Tax history is unavailable.

    Neighborhood: 49654

    Nearby schools

    GreatSchools rating
    Schools provided by the listing agent
    • District: Leland Public School District

    Source: NGLRMLS. This data may not be complete. We recommend contacting the local school district to confirm school assignments for this home.

    Get pre-qualified for a loan
    At Zillow Home Loans, we can pre-qualify you in as little as 5 minutes with no impact to your credit score.

    An equal housing lender. NMLS #10287.