Skip main navigation
Sold for $570,000
  • $570,000

    110 W Terrace Lane Cmns, Leland, MI 49654

    3beds
    1,858sqft
    Single Family Residence
    Built in 2002
    0.55 Acres Lot
    $594,000 Zestimate®
    $307/sqft
    $3,042 Estimated rent

    Home value

    $594,000

    Estimated sales range

    Not available

    $3,042/mo

    Zestimate® history
    Loading
    Loading...

    Owner options

    List your home for rent

    $3,042/mo

    Rent Zestimate®

    Find your next renter with Zillow Rental Manager. Plus, with online applications, you can quickly screen prospective tenants – for free.

    Learn more

    $3,042/mo

    Rent Zestimate®

    Refinance and save

    $3,402/mo

    Est. payment

    Refinancing to a lower rate could help reduce your monthly payments and save thousands over the life of the loan.

    See today's rates

    $3,402/mo

    Est. payment

    Explore your selling options

    Work with a Zillow partner agent

    Leverage their expertise and Zillow's premium Showcase listings to get your home seen by more buyers.

    Get started

    List with your own agent

    Get your home in front of millions of buyers by listing it on Zillow.

    Learn how to do it

    Sell it yourself

    Take full control of how buyers see your home on Zillow by listing For Sale by Owner (FSBO).

    List your home

    What's special

    Heated workshopPrivate fenced yardWell built homePrivate settingVersatile three-level layoutUnique hillside positionCovered west-facing porch
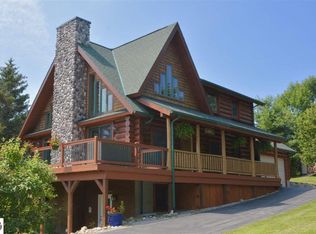
    An Exceptional Investment and Lifestyle Opportunity! With its prime location, private setting, and functional design, this property presents a fantastic opportunity for anyone looking for a primary residence or a smart investment as a rental property. Tucked away on a quiet cul-de-sac at the desirable west end of town, this well built home offers the perfect blend of privacy and convenience. Here, you'll feel miles away from the crowds, yet you're just a short walk from all the amenities Leland has to offer—from its charming shops and restaurants to the beautiful beaches. Aptly named Leland Terrace, this home’s unique hillside position and surrounding evergreens create a peaceful, secluded atmosphere, letting you truly unwind and connect with nature. You'll consistently feel the cool lake breeze and enjoy the fresh scent of the water, reminding you of your proximity to Leland's cherished lakeside essence. Inside, the home’s versatile three-level layout provides ample, light-filled living space, with a bathroom on each floor for ultimate comfort. Designed with distinct zones, this layout offers enhanced privacy and an abundance of natural light. Rich maple floors, a cozy gas stove, and a one-bay heated workshop—perfect for projects or converting to an EV charging station—add to the home's unique character. The property provides plenty of space for outdoor living and entertaining. A large south-side deck and a covered west-facing porch overlook a private, fenced yard, while a mature cedar hedge ensures complete privacy. Significant updates, including a custom Kinetico water filtration system, recently updated HVAC and water heater, and fresh interior and exterior paint, provide peace of mind. Virtual staging has been used in some photos.

    Zillow last checked:

    Listing updated:

    Listed by:

    Ann Marie Mitchell Off:231-256-9836,

    Coldwell Banker Schmidt-Leland 231-256-9836

    Bought with:

    Mary Taylor, 6501112520

    REO-TCRandolph-233022

    Source: NGLRMLS,MLS#: 1934893MLS Logo

    Facts & features

    Interior

    Bedrooms & bathrooms
    • Bedrooms: 3
    • Bathrooms: 3
    • Full bathrooms: 2
    • 3/4 bathrooms: 1
    • Main level bathrooms: 1
    • Main level bedrooms: 1
    Rooms
    • Room types: Exercise Room
    Primary bedroom
    • Level: Main
    • Area: 247.25
    • Dimensions: 11.5 x 21.5
    Bedroom 2
    • Level: Upper
    • Area: 332.92
    • Dimensions: 20.3 x 16.4
    Bedroom 3
    • Level: Upper
    • Area: 179.01
    • Dimensions: 11.7 x 15.3
    Primary bathroom
    • Features: Shared
    Dining room
    • Level: Main
    • Width: 8.2
    Family room
    • Level: Lower
    • Area: 410.01
    • Dimensions: 17.3 x 23.7
    Kitchen
    • Level: Main
    • Width: 9.1
    Living room
    • Level: Main
    • Area: 222.87
    • Dimensions: 17 x 13.11
    Heating
    • Forced Air, Propane
    Cooling
    • Central Air
    Appliances
    • Included: Refrigerator, Oven/Range, Disposal, Dishwasher, Microwave, Washer, Dryer, Water Filtration System, Propane Water Heater
    • Laundry: Main Level
    Features
    • Solid Surface Counters, Vaulted Ceiling(s), Ceiling Fan(s), Cable TV, High Speed Internet
    • Flooring: Carpet, Wood, Cork
    • Windows: Blinds, Drapes, Curtain Rods
    • Basement: Walk-Out Access,Exterior Entry,Finished,Interior Entry
    • Has fireplace: Yes
    • Fireplace features: Gas, Stove
    Interior area
    • Total structure area: 1,858
    • Total interior livable area: 1,858 sqft
    • Finished area above ground: 1,384
    • Finished area below ground: 474

    Property

    Parking
    • Total spaces: 2
    • Parking features: Attached, Garage Door Opener, Heated Garage, RV Access/Parking, Concrete
    • Attached garage spaces: 2
    • Details: RV Parking
    Accessibility
    • Accessibility features: None
    Features
    • Levels: Three Or More
    • Patio & porch: Deck, Patio, Covered
    • Exterior features: Sprinkler System, Garden
    • Fencing: Fenced
    • Has view: Yes
    • View description: Countryside View
    • Waterfront features: None
    Lot
    • Size: 0.55 Acres
    • Features: Evergreens, Sloped, Landscaped, Subdivided, Cul-De-Sac
    Details
    • Additional structures: Shed(s)
    • Parcel number: 4500964800600
    • Zoning description: Residential

    Construction

    Type & style
    • Home type: SingleFamily
    • Architectural style: Contemporary
    • Property subtype: Single Family Residence
    Materials
    • 2x6 Framing, Frame, Wood Siding
    • Foundation: Block
    • Roof: Metal
    Condition
    • New construction: No
    • Year built: 2002

    Utilities & green energy

    • Sewer: Public Sewer
    • Water: Private

    Community & HOA

    Community
    • Features: None
    • Security: Smoke Detector(s)
    • Subdivision: Leland Terrace
    HOA
    • Services included: Other
    Location
    • Region: Leland

    Financial & listing details

    • Price per square foot: $307/sqft
    • Price range: $570K - $570K
    • Date on market: 6/9/2025
    • Cumulative days on market: 154 days
    • Listing agreement: Exclusive Right Sell
    • Listing terms: Conventional,Cash
    • Ownership type: Private Owner
    • Road surface type: Concrete

    Price history

    DateEventPrice
    11/7/2025Sold$570,000-4.7%$307/sqft
    Source: NGLRMLS #1934893 Report a problem
    10/31/2025Pending sale$598,000$322/sqft
    Source: NGLRMLS #1934893 Report a problem
    9/29/2025Price change$598,000-2.8%$322/sqft
    Source: NGLRMLS #1934893 Report a problem
    8/20/2025Price change$615,000-7.4%$331/sqft
    Source: NGLRMLS #1934893 Report a problem
    7/30/2025Price change$664,000-4.6%$357/sqft
    Source: NGLRMLS #1934893 Report a problem
    6/9/2025Listed for sale$696,000+85.6%$375/sqft
    Source: NGLRMLS #1934893 Report a problem
    4/21/2017Sold$375,000$202/sqft
    Source: NGLRMLS #1828380 Report a problem

    Public tax history

    Tax history is unavailable.

    Neighborhood: 49654

    Nearby schools

    GreatSchools rating
    Schools provided by the listing agent
    • District: Leland Public School District

    Source: NGLRMLS. This data may not be complete. We recommend contacting the local school district to confirm school assignments for this home.

    Get pre-qualified for a loan
    At Zillow Home Loans, we can pre-qualify you in as little as 5 minutes with no impact to your credit score.

    An equal housing lender. NMLS #10287.