Welcome to your charming retreat in the heart of West Long Branch, NJ! This delightful 2-bedroom, 1-bathroom home perfectly blends comfort and convenience. As you step inside, you'll be greeted by an expansive enclosed porch that sets the tone for relaxation. The bright and airy living spaces are accentuated by central air conditioning, ensuring year-round comfort. The eat-in kitchen is both functional and inviting, ideal for intimate family meals or entertaining friends. Venture downstairs to a full basement offering substantial storage space and endless possibilities - think workshop or bonus recreational area. Outside, enjoy the morning sun with your coffee on the open back porch while overlooking a well-maintained yard complete with a handy shed for all your gardening tools. Finished with low-maintenance vinyl siding, this residence offers peace of mind alongside its aesthetic appeal. Perfectly positioned just minutes from local amenities and beautiful beaches, this home promises an idyllic lifestyle surrounded by the charm and character of West Long Branch. Seize this rare opportunity to own a slice of Jersey serenity!
Pending
Price cut: $20.5K (7/15)
$549,500
108 Wall Street, West Long Branch, NJ 07764
2beds
992sqft
:
Get pre-qualified$3,453/mo
Single Family Residence
Built in 1929
6,534 Square Feet Lot
$538,900 Zestimate®
$554/sqft
$-- HOA
What's special
Eat-in kitchenCentral air conditioningWell-maintained yardOpen back porchExpansive enclosed porchLow-maintenance vinyl siding
- 46 days |
- 1,462 |
- 91 |
Zillow last checked:
Listing updated:
Listed by:
Carolina M Zocco 732-921-3917,
Rosario Realty Inc
Source: MoreMLS,MLS#: 22617083
Facts & features
Interior
Bedrooms & bathrooms
- Bedrooms: 2
- Bathrooms: 1
- Full bathrooms: 1
Bedroom
- Area: 121
- Dimensions: 11 x 11
Other
- Area: 132
- Dimensions: 11 x 12
Basement
- Area: 348
- Dimensions: 29 x 12
Dining room
- Area: 143
- Dimensions: 13 x 11
Kitchen
- Area: 182
- Dimensions: 13 x 14
Living room
- Area: 180
- Dimensions: 15 x 12
Sunroom
- Area: 136
- Dimensions: 17 x 8
Heating
- Natural Gas, Forced Air
Cooling
- Central Air
Features
- Conservatory
- Flooring: Laminate
- Windows: Thermal Window
- Basement: Full,Unfinished
- Attic: Attic,Walk-up
Interior area
- Total structure area: 992
- Total interior livable area: 992 sqft
Property
Parking
- Parking features: Paved, Driveway, None
- Has uncovered spaces: Yes
Features
- Stories: 1
- Fencing: Fenced Area
Lot
- Size: 6,534 Square Feet
- Dimensions: 45 x 148
- Topography: Level
Details
- Parcel number: 530002500000001305
- Zoning description: Neighborhood
Construction
Type & style
- Home type: SingleFamily
- Architectural style: Ranch
- Property subtype: Single Family Residence
Condition
- Year built: 1929
Utilities & green energy
- Sewer: Public Sewer
Community & HOA
Community
- Subdivision: None
HOA
- Has HOA: No
Location
- Region: West Long Branch
Financial & listing details
- Price per square foot: $554/sqft
- Tax assessed value: $505,700
- Annual tax amount: $6,402
- Date on market: 6/7/2026
- Inclusions: Outdoor Lighting, Washer, Dishwasher, Dryer, Self/Con Clean, Stove Hood, Screens, Attic Fan, Gas Cooking
Estimated market value
$538,900
$512,000 - $566,000
$2,139/mo
Price history
| Date | Event | Price |
|---|---|---|
| 7/20/2026 | Pending sale | $549,500$554/sqft |
Source:  MoreMLS #22617083 Report a problem MoreMLS #22617083 Report a problem | ||
| 7/15/2026 | Price change | $549,500-3.6%$554/sqft |
Source: MoreMLS #22617083 Report a problem | ||
| 7/8/2026 | Price change | $569,999-4.8%$575/sqft |
Source: MoreMLS #22617083 Report a problem | ||
| 6/7/2026 | Listed for sale | $599,000+129.5%$604/sqft |
Source: MoreMLS #22617083 Report a problem | ||
| 3/17/2004 | Sold | $261,000+65.2%$263/sqft |
Source: Public Record Report a problem | ||
| 6/6/2001 | Sold | $158,000$159/sqft |
Source: Public Record Report a problem | ||
Public tax history
| Year | Property taxes | Tax assessment |
|---|---|---|
| 2025 | $6,589 +1.4% | $505,700 +1.4% |
| 2024 | $6,495 -8.5% | $498,500 -1.9% |
| 2023 | $7,095 +17.9% | $507,900 +31.7% |
| 2022 | $6,019 +6.2% | $385,600 +31.5% |
| 2021 | $5,668 +8.4% | $293,200 +9.6% |
| 2020 | $5,227 +100% | $267,500 +4.6% |
| 2019 | $2,613 | $255,700 +2.6% |
| 2018 | $2,613 -51.4% | $249,300 +3.7% |
| 2017 | $5,378 +6% | $240,300 -2.9% |
| 2016 | $5,072 -0.5% | $247,600 +6.2% |
| 2015 | $5,096 +0.9% | $233,200 +6.7% |
| 2014 | $5,052 | $218,600 +67.9% |
| 2002 | -- | $130,200 |
| 2001 | -- | $130,200 |
Find assessor info on the county website
Monthly payment
Est. payment
Payment breakdown
Explore the cost of this home by adjusting the details. Changes won't be saved.Climate risks
Neighborhood: 07764
Nearby schools
GreatSchools rating
- 7/10Frank Antonides Elementary SchoolGrades: 5-8Distance: 0.5 mi
- 4/10Shore Regional High SchoolGrades: 9-12Distance: 0.9 mi
- 8/10Betty Mcelmon Elementary SchoolGrades: PK-4Distance: 0.6 mi
Schools provided by the listing agent
- Elementary: Betty McElmom
- Middle: Frank Antonides
- High: Shore Reg
Source: MoreMLS. This data may not be complete. We recommend contacting the local school district to confirm school assignments for this home.
- $627,2003 bd1 ba1.9k sqft110 Wall St, West Long Branch, NJ 07764Off Market

- $620,0003 bd3 ba2.2k sqft106 Wall St, West Long Branch, NJ 07764Sold
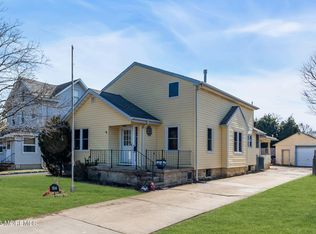
- $592,5004 bd2 ba1.3k sqft104 Wall St, West Long Branch, NJ 07764Off Market
- $534,5003 bd1 ba1.1k sqft112 Wall St, West Long Branch, NJ 07764Off Market
- $421,2003 bd4 ba1.9k sqft69 Maple Ave, West Long Branch, NJ 07764Off Market
- $1,104,600-- bd-- ba1.9k sqft69 Maple Ave, West Long Branch, NJ 07764Off Market
- $956,1005 bd2 ba2.1k sqft71 Maple Ave, West Long Branch, NJ 07764Off Market
- $605,6002 bd2 ba1.6k sqft114 Wall St, West Long Branch, NJ 07764Off Market
A local agent can set up tours, give advice and negotiate with sellers.
Similar homes
- $549,0003 bd1 ba1k sqft19 Vanada Drive, Neptune Township, NJ 07753For Sale

 MLS ID #22620346, Enda Keegan, Weichert Realtors-Holmdel. MoreMLS
 - $543,9002 bd3 ba1.3k sqft95 Cotswold Circle #3, Ocean Twp, NJ 07712For Sale
 MLS ID #22620087, Julie Morawek, RE/MAX Innovation. MoreMLS
 - $539,0003 bd2 ba1.2k sqft632 Church Street #624, Asbury Park, NJ 07712For Sale
 MLS ID #22612833, Ankur Kapoor, Realty One Group Emerge. MoreMLS
 - $539,0004 bd2 ba1.2k sqft118 Taylor Avenue, Neptune Township, NJ 07753For Sale
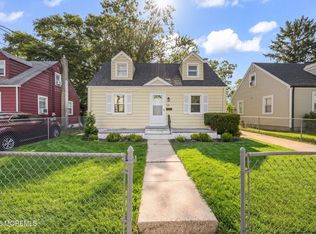 MLS ID #22620466, Sharon Ferrari, Patrick Parker Realty. MoreMLS
 - $569,9003 bd1 ba1k sqft709 Coral Way, Neptune Township, NJ 07753For SaleMLS ID #22617619, Michael Crocitto, Realty One Group Open Door. MoreMLS
- $619,0003 bd1 ba960 sqft34 Lipman Place, Neptune City, NJ 07753For SaleMLS ID #22619369, William Kagan, C21/ Mack Morris Iris Lurie. MoreMLS
- $599,9004 bd3 ba1.3k sqft1902 Stratford Avenue, Neptune Township, NJ 07753New ConstructionMLS ID #22615848, Olga Hannout, RE/MAX Central. MoreMLS
- $639,9002 bd1 ba731 sqft137 Inskip Avenue, Ocean Grove, NJ 07756For SaleMLS ID #22619884, Kyle Altenau, Jersey Property Group Realty. MoreMLS
- $629,9003 bd2 ba1.2k sqft47 3rd Avenue, Neptune City, NJ 07753For SaleMLS ID #22619914, Stacy Stefani, Jack Green Realty. MoreMLS
- $459,8103 bd1 ba1.2k sqft183 Ridge Avenue, Asbury Park, NJ 07712For SaleMLS ID #22617261, Subhash Warrior, Green Light Realty. MoreMLS
- $600,0003 bd1 ba1.2k sqft17 Crestview Drive, Middletown, NJ 07748For SaleMLS ID #22603893, Catherine Lacey Cusano, Coldwell Banker Realty. MoreMLS
- $514,9003 bd2 ba1.2k sqft7 Wyckoff Mills Road, Freehold, NJ 07728For SaleMLS ID #22613781, James Adams, Dolphin Realty. MoreMLS
- $499,0002 bd2 ba1.1k sqft46 Friendship Court, Red Bank, NJ 07701For SaleMLS ID #22616805, Nancy Coviello, RE/MAX Central. MoreMLS
- $625,0002 bd1 ba860 sqft269 Alexander Avenue, Howell, NJ 07731For SaleMLS ID #22618223, Chaya Klein, One Real Estate Group, LLC. MoreMLS
- $560,0002 bd2 ba1.3k sqft6 Morning Glory Court, Brick, NJ 08724For SaleMLS ID #22616809, Ellen Hall, Diane Turton, Realtors-Point Pleasant Boro. MoreMLS
- $499,9001 bd1 ba865 sqft323 Woodmere Avenue, Neptune Township, NJ 07753For SaleMLS ID #22614748, Jacqueline Gordon, Keller Williams Realty Ocean Living. MoreMLS
- $555,0002 bd3 ba1.3k sqft47 Peachstone Road, Howell, NJ 07731For SaleMLS ID #22619305, Louisa Sagarese, RE/MAX Revolution. MoreMLS
- $549,0002 bd2 ba1.3k sqft15 Morning Glory Court, Brick, NJ 08724For SaleMLS ID #22618417, Darlene M Sieb, C21/ Solid Gold Realty. MoreMLS
- $600,0002 bd2 ba1.2k sqft50 Hanover Court, Red Bank, NJ 07701For SaleMLS ID #22609342, Leonora Lacqua-Caminiti, Compass New Jersey LLC. MoreMLS
- $445,0002 bd2 ba1.1k sqft39 Datchet Close, Freehold, NJ 07728For SaleMLS ID #22622265, Donna Manetta, C21/ Action Plus Realty. MoreMLS
