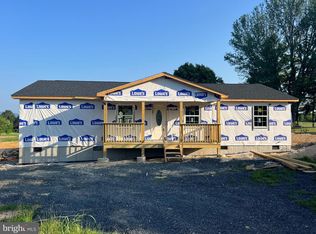
Here is a polished and highly attractive rancher, tailored to appeal to all buyers, with a focus on the charm of Shenandoah Valley living. Effortless One-Level Living with Mountain Views is this fully renovated Brick Rancher. This rancher offers 3 bedrooms, 2.5 baths. Step inside to find a bright, open concept layout designed for modern living. The expansive living and dining area flows effortlessly into a gorgeous kitchen complete with crisp white cabinetry, granite countertops, brand new stainless steel appliances, and luxury vinyl plank flooring throughout. Every detail is thoughtfully updated for comfort and style. Both full bathrooms are outfitted with elegant tile floors and spa-like tiled showers, offering a luxurious daily escape. A spacious rear family room provides the perfect space to relax, host game nights, or unwind after a long day. Enjoy peace of mind with a long list of updates including: New roof, new gutters, new HVAC system, all new flooring, fresh, modern paint throughout. Outside you will appreciate the level lot, ideal for children and pets, or gardening, with plenty of room to enjoy the scenic beauty of the surrounding mountains. Dont's miss this rare opportunity to own a fully renovated, move in ready home in the seren Shenandoah Valley setting. Schedule your private showing today.
Sold for $369,900
$369,900
108 Wesley Chapel Dr, Edinburg, VA 22824
3beds
1,784sqft
Single Family Residence
Built in 1976
0.5 Acres Lot
$380,700 Zestimate®
$207/sqft
$2,220 Estimated rent
Home value
$380,700
$293,000 - $491,000
$2,220/mo
Zestimate® history
Owner options
List your home for rent
$2,220/mo
Rent Zestimate®
Find your next renter with Zillow Rental Manager. Plus, with online applications, you can quickly screen prospective tenants – for free.
$2,220/mo
Rent Zestimate®
Refinance and save
$2,184/mo
Est. payment
Refinancing to a lower rate could help reduce your monthly payments and save thousands over the life of the loan.
$2,184/mo
Est. payment
Explore your selling options
Work with a Zillow partner agent
Leverage their expertise and Zillow's premium Showcase listings to get your home seen by more buyers.
Get startedList with your own agent
Get your home in front of millions of buyers by listing it on Zillow.
Learn how to do itSell it yourself
Take full control of how buyers see your home on Zillow by listing For Sale by Owner (FSBO).
List your homeWhat's special
Level lotElegant tile floorsBright open concept layoutGranite countertopsFully renovated brick rancherGorgeous kitchenSpacious rear family room
Zillow last checked:
Listing updated:
Listed by:
Alisa Eberly 540-325-6192,
Realty ONE Group Old Towne
Bought with:
Phyllis Guthrie, WV0030618
Keller Williams Realty
Rick Guthrie, 0225223513
Keller Williams Realty
Source: Bright MLS,MLS#: VASH2011356
Facts & features
Interior
Bedrooms & bathrooms
- Bedrooms: 3
- Bathrooms: 3
- Full bathrooms: 2
- 1/2 bathrooms: 1
- Main level bathrooms: 3
- Main level bedrooms: 3
Basement
- Area: 0
Heating
- Heat Pump, Electric
Cooling
- Central Air, Electric
Appliances
- Included: Electric Water Heater
Features
- Dry Wall
- Flooring: Luxury Vinyl, Tile/Brick
- Has basement: No
- Has fireplace: No
Interior area
- Total structure area: 1,784
- Total interior livable area: 1,784 sqft
- Finished area above ground: 1,784
- Finished area below ground: 0
Property
Parking
- Parking features: Driveway
- Has uncovered spaces: Yes
Accessibility
- Accessibility features: None
Features
- Levels: One
- Stories: 1
- Pool features: None
- Fencing: Chain Link
Lot
- Size: 0.5 Acres
Details
- Additional structures: Above Grade, Below Grade
- Parcel number: 057B 01 013
- Zoning: -
- Special conditions: Standard
Construction
Type & style
- Home type: SingleFamily
- Architectural style: Ranch/Rambler
- Property subtype: Single Family Residence
Materials
- Brick
- Foundation: Brick/Mortar
- Roof: Composition,Shingle
Condition
- New construction: No
- Year built: 1976
Utilities & green energy
- Sewer: On Site Septic
- Water: Community
Community & HOA
Community
- Subdivision: Valley View
HOA
- Has HOA: No
Location
- Region: Edinburg
Financial & listing details
- Price per square foot: $207/sqft
- Tax assessed value: $243,400
- Annual tax amount: $1,412
- Date on market: 5/24/2025
- Listing agreement: Exclusive Right To Sell
- Listing terms: Cash,FHA,VA Loan,USDA Loan,Conventional
- Ownership: Fee Simple
Price history
| Date | Event | Price |
|---|---|---|
| 7/8/2025 | Sold | $369,900$207/sqft |
Source:  Bright MLS #VASH2011356 Report a problem Bright MLS #VASH2011356 Report a problem | ||
| 6/23/2025 | Pending sale | $369,900$207/sqft |
Source: Bright MLS #VASH2011356 Report a problem | ||
| 6/3/2025 | Contingent | $369,900$207/sqft |
Source: Bright MLS #VASH2011356 Report a problem | ||
| 5/24/2025 | Listed for sale | $369,900+12.1%$207/sqft |
Source: Bright MLS #VASH2011356 Report a problem | ||
| 4/1/2025 | Sold | $330,000+164%$185/sqft |
Source: Public Record Report a problem | ||
| 3/5/2010 | Sold | $125,000$70/sqft |
Source: Public Record Report a problem | ||
Public tax history
| Year | Property taxes | Tax assessment |
|---|---|---|
| 2024 | $1,558 | $243,400 |
| 2023 | -- | $243,400 |
| 2022 | -- | $243,400 +61% |
| 2021 | -- | $151,200 |
| 2020 | -- | $151,200 |
| 2018 | $968 | $151,200 |
| 2017 | -- | $151,200 |
| 2016 | -- | $151,200 +0.4% |
| 2015 | -- | $150,600 |
| 2014 | -- | $150,600 |
| 2013 | -- | $150,600 |
| 2012 | -- | $150,600 |
| 2011 | -- | $150,600 |
| 2010 | -- | $150,600 +12.1% |
| 2009 | -- | $134,300 |
| 2007 | $685 -6.4% | $134,300 +24.8% |
| 2005 | $732 | $107,600 |
| 2004 | -- | $107,600 |
| 2003 | $366 -46.9% | -- |
| 2002 | $689 | -- |
| 2001 | -- | $97,300 |
Find assessor info on the county website
Neighborhood: 22824
Nearby homes
- $399,0003 bd3 ba1.5k sqft14 Wesley Chapel Dr, Edinburg, VA 22824Coming Soon
- $474,9003 bd3 ba2.4k sqftLOT 15 Wesley Chapel Dr, Edinburg, VA 22824Coming Soon

- $40,500-- bd-- ba-- sqftWesley Chapel Dr, Edinburg, VA 22824Off Market
- $40,500-- bd-- ba-- sqftWesley Chapel Dr, Edinburg, VA 22824Off Market
- $40,500-- bd-- ba-- sqftWesley Chapel Dr, Edinburg, VA 22824Off Market
- $40,500-- bd-- ba-- sqftWesley Chapel Dr, Edinburg, VA 22824Off Market
- $425,0003 bd2 ba1.5k sqft84 Wesley Chapel Dr, Edinburg, VA 22824Sold
- $269,2002 bd1 ba1k sqft111 Wesley Chapel Dr, Woodstock, VA 22824Off Market
Nearby schools
GreatSchools rating
- 3/10W.W. Robinson Elementary SchoolGrades: PK-5Distance: 2.6 mi
- 6/10Peter Muhlenberg Middle SchoolGrades: 6-8Distance: 2.5 mi
- 6/10Central High SchoolGrades: 9-12Distance: 2.7 mi
Schools provided by the listing agent
- Elementary: W.w. Robinson
- Middle: Peter Muhlenberg
- High: Central
- District: Shenandoah County Public Schools
Source: Bright MLS. This data may not be complete. We recommend contacting the local school district to confirm school assignments for this home.


Get pre-qualified for a loan
At Zillow Home Loans, we can pre-qualify you in as little as 5 minutes with no impact to your credit score.An equal housing lender. NMLS #10287.
Sell for more on Zillow
Get a Zillow Showcase℠ listing at no additional cost and you could sell for .
$380,700
2% more
+$7,614
With Zillow Showcase(estimated)
$388,314
- Virginia
- Shenandoah County
- Edinburg
- 22824
- 108 Wesley Chapel Dr
Nearby cities
Nearby neighborhoods
Nearby zip codes
Other Edinburg Topics
