Welcome to this brand-new construction home, currently approximately 75% complete and situated on a spacious half-acre lot with beautiful mountain views. This thoughtfully designed split-foyer home offers 3 bedrooms, 3 full bathrooms, and a versatile floor plan with plenty of room to spread out. Located on Lot 15 The upper level features a bright, open-concept kitchen, dining, and living area designed for comfortable everyday living and entertaining. Step outside onto the back deck to take in the peaceful mountain views and enjoy the surrounding Shenandoah Valley scenery. The finished lower level adds exceptional flexibility with two large bonus rooms—perfect for a home office, recreation room, gym, guest space, or additional living area. A full bathroom, utility room with storage space, and convenient access to the one-car garage complete the lower level. Located just minutes from Woodstock and Edinburg, this home offers a peaceful setting while maintaining convenient access to shopping, dining, and major commuter routes. Enjoy the opportunity to own a brand-new home with mountain views, flexible living space, and a great location in the heart of the Shenandoah Valley.
Coming soon 09/08
$474,900
LOT 15 Wesley Chapel Dr, Edinburg, VA 22824
3beds
2,473sqft
Single Family Residence
Built in 2026
0.5 Acres Lot
$542,500 Zestimate®
$192/sqft
$-- HOA
What's special
- 52 days |
- 72 |
- 2 |
Zillow last checked:
Listing updated:
Listed by:
Alisa Eberly 540-325-6192,
Realty ONE Group Old Towne 5407738475,
Listing Team: The Gold Key Group, Co-Listing Agent: Grace Elizabeth Eberly Hitt 540-325-4228,
Realty ONE Group Old Towne
Source: Bright MLS,MLS#: VASH2014960
Facts & features
Interior
Bedrooms & bathrooms
- Bedrooms: 3
- Bathrooms: 3
- Full bathrooms: 3
- Main level bathrooms: 2
- Main level bedrooms: 3
Basement
- Area: 1236
Heating
- Heat Pump, Electric
Cooling
- Central Air, Electric
Appliances
- Included: Dishwasher, Oven/Range - Electric, Refrigerator, Electric Water Heater
Features
- Basement: Full,Garage Access
- Has fireplace: No
Interior area
- Total structure area: 2,473
- Total interior livable area: 2,473 sqft
- Finished area above ground: 1,237
- Finished area below ground: 1,236
Property
Parking
- Total spaces: 2
- Parking features: Gravel, Driveway
- Uncovered spaces: 2
Accessibility
- Accessibility features: None
Features
- Levels: Split Foyer,Two
- Stories: 2
- Pool features: None
Lot
- Size: 0.5 Acres
Details
- Additional structures: Above Grade, Below Grade
- Parcel number: 057B01015
- Zoning: -
- Special conditions: Standard
Construction
Type & style
- Home type: SingleFamily
- Property subtype: Single Family Residence
Materials
- Vinyl Siding
- Foundation: Other
- Roof: Shingle
Condition
- Excellent
- New construction: Yes
- Year built: 2026
Utilities & green energy
- Sewer: Septic = # of BR
- Water: Well
Community & HOA
Community
- Subdivision: Valley View
HOA
- Has HOA: No
Location
- Region: Edinburg
Financial & listing details
- Price per square foot: $192/sqft
- Date on market: 9/8/2026
- Listing agreement: Exclusive Right To Sell
- Ownership: Fee Simple
Estimated market value
$542,500
$505,000 - $586,000
$2,588/mo
Price history
Price history is unavailable.
Public tax history
Tax history is unavailable.
Monthly payment
Est. payment
Payment breakdown
Explore the cost of this home by adjusting the details. Changes won't be saved.Climate risks
Neighborhood: 22824
Nearby schools
GreatSchools rating
- 3/10W.W. Robinson Elementary SchoolGrades: PK-5Distance: 2.6 mi
- 6/10Peter Muhlenberg Middle SchoolGrades: 6-8Distance: 2.5 mi
- 6/10Central High SchoolGrades: 9-12Distance: 2.6 mi
Schools provided by the listing agent
- District: Shenandoah County Public Schools
Source: Bright MLS. This data may not be complete. We recommend contacting the local school district to confirm school assignments for this home.
- $399,0003 bd3 ba1.5k sqft14 Wesley Chapel Dr, Edinburg, VA 22824Coming Soon
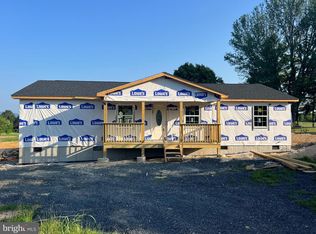
- $40,500-- bd-- ba-- sqftWesley Chapel Dr, Edinburg, VA 22824Off Market
- $40,500-- bd-- ba-- sqftWesley Chapel Dr, Edinburg, VA 22824Off Market
- $40,500-- bd-- ba-- sqftWesley Chapel Dr, Edinburg, VA 22824Off Market
- $40,500-- bd-- ba-- sqftWesley Chapel Dr, Edinburg, VA 22824Off Market
- $369,9003 bd3 ba1.7k sqft108 Wesley Chapel Dr, Edinburg, VA 22824Sold
- $326,2003 bd2 ba1.3k sqft129 Wesley Chapel Dr, Edinburg, VA 22824Off Market
- $270,6002 bd1 ba1k sqft111 Wesley Chapel Dr, Woodstock, VA 22824Off Market
A local agent can set up tours, give advice and negotiate with sellers.
A local lender can help you make sure your offer is ready when you are.
Similar homes
- $394,9003 bd2 ba2k sqft1915 Readus Rd, Edinburg, VA 22824For Sale
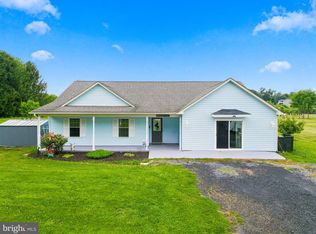
 MLS ID #VASH2014902, Chris Roszko, Colony Realty. Bright MLS
 - $425,0004 bd2 ba1.4k sqft6117 Alum Springs Rd, Edinburg, VA 22824For Sale
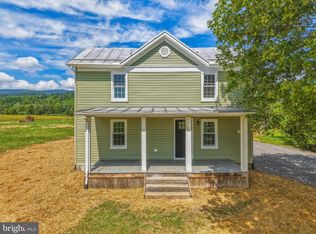 MLS ID #VASH2015236, Amanda Downs, Samson Properties. Bright MLS
 - $425,0003 bd2 ba1.7k sqft17747 Senedo Rd, Edinburg, VA 22824For Sale
 MLS ID #VASH2015176, Sara Anderson, ERA Valley Realty. Bright MLS
 - $579,9004 bd3 ba3k sqft79 Sunset Ct, Edinburg, VA 22824For Sale
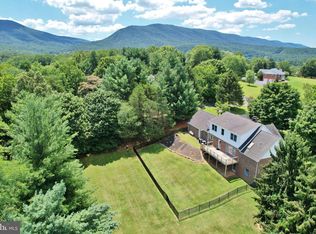 MLS ID #VASH2015276, Gary Rutz, Skyline Team Real Estate. Bright MLS
 - $390,0003 bd2 ba2.2k sqft13265 Old Valley Pike, Edinburg, VA 22824For SaleMLS ID #VASH2015310, KAREN ALCANTARA, Spring Hill Real Estate, LLC.. Bright MLS
- $485,0003 bd2 ba1.6k sqft56 Blessed Ln, Woodstock, VA 22664For SaleMLS ID #VASH2015164, Lori Hoffman, Realty ONE Group Old Towne. Bright MLS
- $315,0003 bd2 ba1.2k sqft365 Hillcrest Rd, Edinburg, VA 22824For SaleMLS ID #VASH2015282, Lori Coffey, Johnston and Rhodes Real Estate. Bright MLS
- $559,0004 bd4 ba2.7k sqft211 Princess Caroline Ct, Edinburg, VA 22824For SaleMLS ID #VASH2014850, Mr. Gayle T Bailey II, Keller Williams Realty. Bright MLS
- $465,0004 bd2 ba2.5k sqft3345 Conicville Rd, Mount Jackson, VA 22842For SaleMLS ID #VASH2013746, Nathan Gochenour, Skyline Team Real Estate. Bright MLS
- $484,9004 bd4 ba3.2k sqft418 Kern St, Woodstock, VA 22664For SaleMLS ID #VASH2014434, Melissa Crider, Sager Real Estate. Bright MLS
- $359,9004 bd2 ba1.8k sqft202 Shenandoah Ave, Edinburg, VA 22824For SaleMLS ID #VASH2015014, Donna Anderson, Samson Properties. Bright MLS
- $419,9993 bd3 ba2.8k sqft515 Hollingsworth Rd, Woodstock, VA 22664For SaleMLS ID #VASH2014020, Lori Hoffman, Realty ONE Group Old Towne. Bright MLS
- $379,5003 bd3 ba2k sqft505 S Water St, Woodstock, VA 22664For SaleMLS ID #VASH2015096, Jaclyn Michelle, Berkshire Hathaway HomeServices PenFed Realty. Bright MLS
- $299,9003 bd2 ba1.4k sqft304 Water St, Edinburg, VA 22824For SaleMLS ID #VASH2014964, John Feldman, Coldwell Banker Premier. Bright MLS
- $409,9004 bd3 ba2.4k sqft332 N Lee St, Woodstock, VA 22664For SaleMLS ID #VASH2014578, Walther Vasquez Johnson, Samson Properties. Bright MLS
- $475,0003 bd3 ba2.2k sqft321 Cedar Spring Dr, Strasburg, VA 22657For SaleMLS ID #VASH2015330, Rossy Melhorn, Colony Realty. Bright MLS
- $469,9002 bd2 ba2.5k sqft153 Cairo Cir, Luray, VA 22835For SaleMLS ID #VAPA2006864, John Sorna, Weichert Realtors - Blue Ribbon. Bright MLS
- $475,0004 bd2 ba2.3k sqft863 Lee Rd, Basye, VA 22810For SaleMLS ID #VASH2015200, Sara Anderson, ERA Valley Realty. Bright MLS
- $529,9993 bd3 ba2.5k sqft1511 Boliver Rd, Fort Valley, VA 22652For SaleMLS ID #VASH2014938, Debbie Kent, Cottage Street Realty LLC. Bright MLS
- $399,0004 bd3 ba2.2k sqft486 Hidden View Ln, Front Royal, VA 22630For SaleMLS ID #VAWR2015378, Phil Asper, Keller Williams Realty/Lee Beaver & Assoc.. Bright MLS
