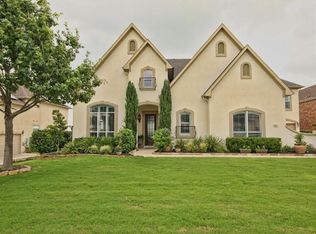
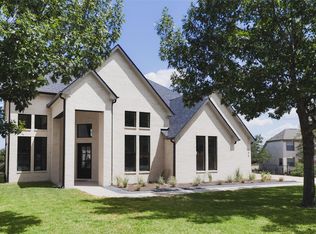
5 bedrooms | 5 bathrooms | 5,554 sq. ft. Discover elevated living in the gated community of Alta Vista Ridge in the heart of Lakeway. Situated within highly acclaimed Lake Travis ISD and just minutes from golf, shopping, dining, and Lake Travis, this home offers the perfect balance of luxury, space, and functionality. Designed for today’s lifestyle, the home features two private offices, a flexible work area, and a walk-out basement complete with a gym, additional office, and half bath ideal for multigenerational living or work-from-home needs. The main living area showcases hardwood floors, a gas fireplace, and an open-concept flow into the chef’s kitchen with granite countertops. Upstairs and down, you’ll find spacious media and game rooms built for gathering. Additional highlights include a 3-car garage, abundant storage, and access to exclusive community amenities including a pool, fitness center, and clubhouse. A rare opportunity to own a spacious, versatile home in one of Lakeway’s most desirable gated communities.
Active under contract
Price cut: $104K (5/29)
$985,000
108 Whitley Dr, Austin, TX 78738
4beds
5,554sqft
Single Family Residence
Built in 2006
10,402 Square Feet Lot
$949,400 Zestimate®
$177/sqft
$150/mo HOA
What's special
Gas fireplaceWalk-out basementAdditional officeFlexible work areaHardwood floorsTwo private officesAbundant storage
- 63 days |
- 230 |
- 12 |
Zillow last checked:
Listing updated:
Listed by:
Angie Gonzalez (512) 575-3644,
Compass RE Texas, LLC (512) 575-3644
Source: Unlock MLS,MLS#: 9484617
Facts & features
Interior
Bedrooms & bathrooms
- Bedrooms: 4
- Bathrooms: 5
- Full bathrooms: 3
- 1/2 bathrooms: 2
- Main level bedrooms: 1
Heating
- Central, Fireplace(s), Solar
Cooling
- Ceiling Fan(s), Central Air
Appliances
- Included: Built-In Oven(s), Dishwasher, Disposal, Gas Cooktop, Microwave, Double Oven, Stainless Steel Appliance(s)
Features
- Breakfast Bar, Ceiling Fan(s), Chandelier, Vaulted Ceiling(s), Crown Molding, Double Vanity, Eat-in Kitchen, French Doors, Granite Counters, High Ceilings, Recessed Lighting, Primary Bedroom on Main, Open Floorplan, Pantry, Walk-In Closet(s), Soaking Tub, Track Lighting, Tray Ceiling(s), Wet Bar, Wired for Sound, Interior Steps, Electric Dryer Hookup, Multiple Living Areas, Multiple Dining Areas, Washer Hookup, Bar, Study/Home Office
- Flooring: Carpet, Tile
- Windows: Blinds
- Number of fireplaces: 1
- Fireplace features: Family Room
Interior area
- Total interior livable area: 5,554 sqft
Video & virtual tour
Property
Parking
- Total spaces: 3
- Parking features: Attached, Door-Multi, Driveway, Garage, Garage Door Opener, Garage Faces Side
- Attached garage spaces: 3
Accessibility
- Accessibility features: None
Features
- Levels: Three Or More
- Stories: 3
- Patio & porch: Patio
- Exterior features: Gutters Partial, Private Yard
- Pool features: None
- Fencing: Back Yard, Fenced
- Has view: Yes
- View description: None
- Waterfront features: None
Lot
- Size: 10,402 Square Feet
- Features: Back Yard, Front Yard, Interior Lot, Landscaped, Level, Private
Details
- Additional structures: None
- Parcel number: 01296806240000
- Special conditions: Standard
Construction
Type & style
- Home type: SingleFamily
- Property subtype: Single Family Residence
Materials
- Foundation: Slab
- Roof: Composition, Shingle
Condition
- Resale
- New construction: No
- Year built: 2006
Utilities & green energy
- Sewer: Public Sewer
- Water: Public
- Utilities for property: Cable Available, Electricity Connected, Internet-Cable, Natural Gas Connected, Sewer Connected, Solar, Water Connected
Community & HOA
Community
- Features: Clubhouse, Cluster Mailbox, Common Grounds, Controlled Access, Fitness Center, Gated, Park, Playground, Pool, Sport Court(s)/Facility, Tennis Court(s)
- Subdivision: Ridge At Alta Vista
HOA
- Has HOA: Yes
- Services included: Common Area Maintenance
- HOA fee: $150 monthly
- HOA name: Ridge at Alta Vista HOA
Location
- Region: Austin
Financial & listing details
- Price per square foot: $177/sqft
- Tax assessed value: $874,771
- Annual tax amount: $18,057
- Date on market: 5/4/2026
- Listing terms: Cash,Conventional,FHA,VA Loan
- Electric utility on property: Yes
Estimated market value
$949,400
$902,000 - $997,000
$6,841/mo
Price history
| Date | Event | Price |
|---|---|---|
| 6/19/2026 | Contingent | $985,000$177/sqft |
Source: | ||
| 5/29/2026 | Price change | $985,000-9.6%$177/sqft |
Source: | ||
| 5/4/2026 | Listed for sale | $1,089,000$196/sqft |
Source: | ||
| 1/1/2026 | Listing removed | $1,089,000$196/sqft |
Source: | ||
| 11/14/2025 | Price change | $1,089,000-0.1%$196/sqft |
Source: | ||
| 8/7/2025 | Price change | $1,090,000-8%$196/sqft |
Source: | ||
| 7/17/2025 | Listed for sale | $1,185,000+124%$213/sqft |
Source: | ||
| 6/1/2008 | Listing removed | $528,999$95/sqft |
Source: Prudential Texas Properties #4323484 Report a problem | ||
| 5/19/2008 | Listed for sale | $528,999$95/sqft |
Source: Prudential Texas Properties #4323484 Report a problem | ||
Public tax history
| Year | Property taxes | Tax assessment |
|---|---|---|
| 2025 | $11,941 +0.5% | $874,771 +1.6% |
| 2024 | $11,877 +15.6% | $861,157 +10% |
| 2023 | $10,274 -2.7% | $782,870 +10% |
| 2022 | $10,554 | $711,700 +10% |
| 2021 | -- | $647,000 +3.4% |
| 2020 | $10,586 -0.1% | $625,736 |
| 2019 | $10,602 +7.3% | $625,736 +0.5% |
| 2018 | $9,877 | $622,600 +10% |
| 2017 | $9,877 -2.1% | $566,000 -0.2% |
| 2016 | $10,089 | $567,326 +0.6% |
| 2015 | $10,089 | $564,168 0% |
| 2014 | $10,089 | $564,363 +5.1% |
| 2013 | -- | $537,217 +7.5% |
| 2012 | -- | $499,840 +4.7% |
| 2011 | -- | $477,400 +10% |
| 2010 | -- | $434,000 -9.6% |
| 2009 | -- | $480,000 -16.2% |
| 2008 | -- | $572,912 +221.4% |
| 2007 | -- | $178,239 |
Find assessor info on the county website
Monthly payment
Est. payment$--/mo
Payment breakdown
Explore the cost of this home by adjusting the details. Changes won't be saved.All calculations are estimates and provided by Zillow, Inc. for informational purposes only. Actual amounts may vary.
HOA fees may include property taxes on listings classified as Co-Ops. Contact the listing agent and/or owner for fee details.
Mortgage interest rates are dependent on a number of factors, including credit score, down payment, and repayment length. Interest rate data provided by Zillow Group Marketplace, Inc. as of 1/1/1970 from various mortgage lenders with which we have lead or other similar arrangements; the Estimated Payment is an average of those rates.
See how much you could borrow to make a competitive offer.
Climate risks
Neighborhood: 78738
Nearby schools
GreatSchools rating
- 8/10Lakeway Elementary SchoolGrades: PK-5Distance: 1.7 mi
- 8/10Hudson Bend Middle SchoolGrades: 6-8Distance: 4.1 mi
- 8/10Lake Travis High SchoolGrades: 9-12Distance: 0.7 mi
Schools provided by the listing agent
- Elementary: Lakeway
- Middle: Hudson Bend
- High: Lake Travis
- District: Lake Travis ISD
Source: Unlock MLS. This data may not be complete. We recommend contacting the local school district to confirm school assignments for this home.
A local agent can set up tours, give advice and negotiate with sellers.
- Texas
- Travis County
- Lakeway
- 78738
- 108 Whitley Dr