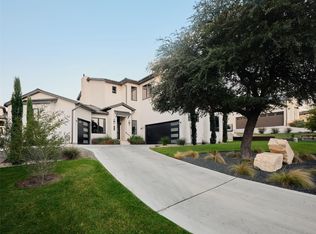
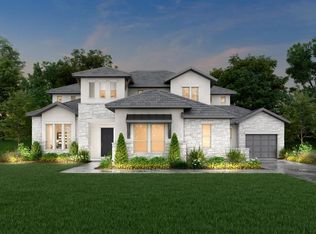
Brand-new construction in the gated Ridge at Alta Vista, 104 Whitley Drive pairs elevated contemporary design with a spacious, thoughtfully planned layout. The four-bedroom, three-and-a-half-bath home offers three distinct living spaces, two dining areas, and a dedicated main-level office, with warm wood tones, natural stone, designer lighting, and expansive windows creating a refined yet inviting feel throughout. At the heart of the home, the kitchen makes a statement with an oversized center island, richly toned cabinetry, striking stone surfaces, and a dramatic backsplash, opening seamlessly to the main living and dining spaces. The primary suite offers a private retreat with a serene, neutral palette and an impressive bath featuring dual vanities, a freestanding soaking tub, oversized glass-enclosed shower, and generous closet space. Three additional bedrooms are complemented by multiple living areas, offering flexibility for a game room, media space, or additional lounge. Outside, covered living spaces extend the home into the backyard, while the elevated setting and expansive windows throughout the home take advantage of the surrounding Hill Country views. Set within the gated Ridge at Alta Vista community, 104 Whitley Drive enjoys a prime Lakeway location with neighborhood amenities including a clubhouse, pool, fitness center, tennis courts, and playground. Just off RR 620 and minutes from Lake Travis High School, the location offers convenient access to the shopping and dining at the Oaks at Lakeway, nearby golf and recreation, and the waterfront lifestyle of Lake Travis all while tucked into a private, gated neighborhood.
Active under contract
$1,175,000
104 Whitley Dr, Austin, TX 78738
4beds
3,533sqft
Single Family Residence
Built in 2026
10,402 Square Feet Lot
$-- Zestimate®
$333/sqft
$150/mo HOA
What's special
Serene neutral paletteDedicated main-level officeExpansive windowsElevated settingElevated contemporary designSpacious thoughtfully planned layoutThree distinct living spaces
- 29 days
- 831
- 70
Zillow last checked:
Listing updated:
Listed by:
Greg Walling (512) 480-0848,
Moreland Properties (512) 480-0848
Source: Unlock MLS,MLS#: 8415854
Facts & features
Interior
Bedrooms & bathrooms
- Bedrooms: 4
- Bathrooms: 4
- Full bathrooms: 3
- 1/2 bathrooms: 1
- Main level bedrooms: 1
Heating
- Central
Cooling
- Ceiling Fan(s), Central Air
Appliances
- Included: Dishwasher, Disposal, Gas Cooktop, Microwave, Oven
Features
- Breakfast Bar, Ceiling Fan(s), High Ceilings, Chandelier, Double Vanity, Eat-in Kitchen, Entrance Foyer, Interior Steps, Kitchen Island, Multiple Dining Areas, Multiple Living Areas, Open Floorplan, Pantry, Primary Bedroom on Main, Recessed Lighting, Study/Home Office, Walk-In Closet(s), Washer Hookup
- Flooring: Tile, Wood
- Windows: None
- Number of fireplaces: 1
- Fireplace features: Family Room
Interior area
- Total interior livable area: 3,533 sqft
Property
Parking
- Total spaces: 3
- Parking features: Attached, Garage, Garage Faces Side
- Attached garage spaces: 3
Accessibility
- Accessibility features: None
Features
- Levels: Two
- Stories: 2
- Patio & porch: Arbor, Rear Porch
- Exterior features: Private Yard
- Pool features: None
- Fencing: Wrought Iron
- Has view: Yes
- View description: Hill Country, Trees/Woods
- Waterfront features: None
Lot
- Size: 10,402 Square Feet
- Features: Back Yard, Front Yard, Landscaped, Trees-Moderate
Details
- Additional structures: None
- Parcel number: 01296806220000
- Special conditions: Standard
Construction
Type & style
- Home type: SingleFamily
- Property subtype: Single Family Residence
Materials
- Foundation: Slab
- Roof: Shingle
Condition
- New Construction
- New construction: Yes
- Year built: 2026
Details
- Builder name: Dimora Build Co
Utilities & green energy
- Sewer: Public Sewer
- Water: Public
- Utilities for property: Electricity Available, Sewer Available, Water Available
Community & HOA
Community
- Features: Curbs, Playground, Pool, Sport Court(s)/Facility, Tennis Court(s)
- Subdivision: Ridge At Alta Vista
HOA
- Has HOA: Yes
- Services included: Common Area Maintenance, Landscaping, Security
- HOA fee: $150 monthly
- HOA name: Ridge at Alta Vista
Location
- Region: Austin
Financial & listing details
- Price per square foot: $333/sqft
- Tax assessed value: $858,515
- Date on market: 9/11/2026
- Listing terms: Cash,Conventional
- Electric utility on property: Yes
Estimated market value
Not available
Estimated sales range
Not available
Not available
Price history
| Date | Event | Price |
|---|---|---|
| 9/25/2026 | Contingent | $1,175,000$333/sqft |
Source:  Unlock MLS #8415854 Report a problem Unlock MLS #8415854 Report a problem | ||
| 9/11/2026 | Listed for sale | $1,175,000+42627.3%$333/sqft |
Source: Unlock MLS #8415854 Report a problem | ||
| 10/16/2024 | Listing removed | $3,495$1/sqft |
Source: Zillow Rentals Report a problem | ||
| 12/28/2023 | Listing removed | -- |
Source: Zillow Rentals Report a problem | ||
| 11/30/2023 | Price change | $3,495-2.8%$1/sqft |
Source: Zillow Rentals Report a problem | ||
| 11/13/2023 | Price change | $3,595-1.4%$1/sqft |
Source: Zillow Rentals Report a problem | ||
| 9/29/2023 | Price change | $3,645-2.7%$1/sqft |
Source: Zillow Rentals Report a problem | ||
| 9/21/2023 | Price change | $3,745-3.9%$1/sqft |
Source: Zillow Rentals Report a problem | ||
| 8/29/2023 | Price change | $3,895-4.9%$1/sqft |
Source: Zillow Rentals Report a problem | ||
| 8/23/2023 | Price change | $4,095-4.7%$1/sqft |
Source: Zillow Rentals Report a problem | ||
| 7/13/2023 | Listed for rent | $4,295+16.9%$1/sqft |
Source: Zillow Rentals Report a problem | ||
| 3/24/2022 | Listing removed | -- |
Source: Zillow Rental Manager Report a problem | ||
| 3/3/2022 | Listed for rent | $3,675-0.7%$1/sqft |
Source: Zillow Rental Manager Report a problem | ||
| 1/9/2020 | Listing removed | $3,700$1/sqft |
Source: Rave Property Management Report a problem | ||
| 12/6/2019 | Listed for rent | $3,700+12.1%$1/sqft |
Source: Rave Property Management Report a problem | ||
| 2/7/2017 | Listing removed | $3,300+3.1%$1/sqft |
Source: Home Stars of Texas Realty #7983754 Report a problem | ||
| 12/25/2015 | Listing removed | $3,200$1/sqft |
Source: Home Stars of Texas Realty Report a problem | ||
| 11/25/2015 | Listed for rent | $3,200$1/sqft |
Source: Home Stars of Texas Realty Report a problem | ||
| 4/17/2010 | Listing removed | $2,750$1/sqft |
Source: Mary Lynne Gibbs #6157831 Report a problem | ||
| 3/15/2010 | Listed for sale | $2,750$1/sqft |
Source: Mary Lynne Gibbs #6157831 Report a problem | ||
Public tax history
| Year | Property taxes | Tax assessment |
|---|---|---|
| 2025 | -- | $858,515 -0.6% |
| 2024 | $15,714 -1.1% | $864,013 -4.3% |
| 2023 | $15,884 -7.2% | $902,565 +0.2% |
| 2022 | $17,111 | $901,034 +64.3% |
| 2021 | -- | $548,500 +4.1% |
| 2020 | $11,239 -0.2% | $526,900 |
| 2019 | $11,259 -5% | $526,900 -2.5% |
| 2018 | $11,850 | $540,193 +1.1% |
| 2017 | $11,850 +37.2% | $534,313 +11.3% |
| 2016 | $8,636 | $479,921 +0.7% |
| 2015 | $8,636 | $476,811 +3.1% |
| 2014 | $8,636 | $462,271 +10% |
| 2013 | -- | $420,246 +1.7% |
| 2012 | -- | $413,306 -0.8% |
| 2011 | -- | $416,830 +6.4% |
| 2010 | -- | $391,905 -16.1% |
| 2009 | -- | $467,280 +6.1% |
| 2008 | -- | $440,251 +10% |
| 2007 | -- | $400,228 +260.7% |
| 2006 | -- | $110,948 |
Find assessor info on the county website
Monthly payment
Est. payment
Payment breakdown
Explore the cost of this home by adjusting the details. Changes won't be saved.Climate risks
Neighborhood: 78738
Nearby schools
Schools provided by the listing agent
- Elementary: Lakeway
- Middle: Hudson Bend
- High: Lake Travis
- District: Lake Travis ISD
Source: Unlock MLS. This data may not be complete. We recommend contacting the local school district to confirm school assignments for this home.
Similar homes
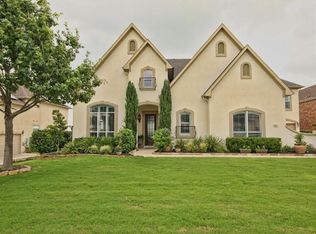
- from $1,229,9004 bd5 ba4k sqftGRANTLEY Plan, Lakeside Estates, Lakeway, TX 78738New Construction
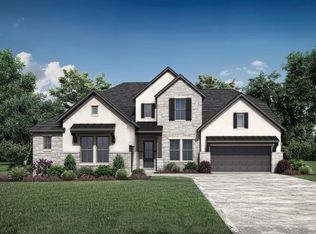 Drees Homes
 - $1,050,0003 bd4 ba3.1k sqft909 Electra, Lakeway, TX 78734Active
 MLS ID #6474864, Laura McMillan, Austintatious512. Unlock MLS
 - $1,362,9004 bd5 ba3.8k sqft706 Crestone Stream Dr, Austin, TX 78738Active
 MLS ID #5423517, Soud Twal, Kuper Sotheby's Int'l Realty. Unlock MLS
 - from $1,349,9004 bd5 ba4.8k sqftLYNMAR II Plan, Lakeside Estates, Lakeway, TX 78738New Construction
 Drees Homes
 - $1,249,9004 bd5 ba3.4k sqft166 Bird Bath Bnd, Austin, TX 78737ActiveUnlock MLS
- $1,324,0005 bd5 ba3.8k sqft6220 Sontag Dr, Austin, TX 78738ActiveMLS ID #4903164, Steve Koleno, Beycome Brokerage Realty LLC. Unlock MLS
- $999,0004 bd4 ba3k sqft154 Little Stream Cv, Austin, TX 78737ActiveMLS ID #3391062, Todd Burgener, Douglas Elliman Real Estate. Unlock MLS
- $1,335,0004 bd4 ba3.4k sqft1159 Bunker Ranch Blvd, Dripping Springs, TX 78620ActiveMLS ID #7372459, Ashley Jamieson, Christies Intl Real Estate Lone Star. Unlock MLS
- $990,0004 bd4 ba3k sqft838 Pear Tree Ln, Austin, TX 78737ActiveMLS ID #1976401, Lisa Little, Compass RE Texas, LLC. Unlock MLS
- $1,599,0005 bd4 ba3.6k sqft3138 Chisholm Trail, Austin, TX 78734ActiveMLS ID #2164554, Jenny Cureton, Compass RE Texas, LLC. Unlock MLS
- $1,203,6904 bd3 ba2.8k sqft5907 Nancy Dr Building 1, Austin, TX 78745ActiveMLS ID #8832533, Desiree Gutierrez, Compass RE Texas, LLC. Unlock MLS
- $1,499,0005 bd4 ba3.5k sqft1296 Trebled Waters Trl, Driftwood, TX 78619ActiveMLS ID #3993855, Miranda Molen, Compass RE Texas, LLC. Unlock MLS
- $989,9994 bd4 ba2.9k sqft384 Leaning Rock Rdg, Austin, TX 78737ActiveMLS ID #8045029, Stephanie Sauseda, Christies Intl Real Estate Lone Star. Unlock MLS
- $1,150,0004 bd5 ba2.7k sqft1306 Navasota St, Austin, TX 78702ActiveMLS ID #1757930, Seth Beresford, Team Price Real Estate. Unlock MLS
