Welcome to this beautifully updated, nearly new 4-bed, 2-bath home in a desirable Stephenville neighborhood! Built in 2023, this thoughtfully designed single-story residence features an open concept layout with granite countertops, contemporary finishes, and plenty of natural light throughout.
The spacious living area centers around a cozy wood-burning fireplace, perfect for gatherings. The kitchen boasts ample counter and cabinet space and flows seamlessly into the dining and living areas — ideal for everyday living and entertaining.
Retreat to the primary suite with a generous walk-in closet and a well-appointed bathroom featuring a walk-in shower and separate soaking tub. Three additional bedrooms offer flexibility for guests, home office, or hobby spaces.
Outside, enjoy a large fenced backyard with plenty of room for outdoor activities and relaxation. A two-car attached garage and thoughtful storage solutions round out this exceptional home.
Located with easy access to schools, shopping, and amenities, don’t miss your chance to make this move-in ready home yours!
Sold
Price Unknown
108 Wiley St, Stephenville, TX 76401
4beds
2,243sqft
Single Family Residence
Built in 2023
10,846 Square Feet Lot
$456,500 Zestimate®
$--/sqft
$2,485 Estimated rent
Home value
$456,500
Estimated sales range
Not available
$2,485/mo
Zestimate® history
Owner options
List your home for rent
$2,485/mo
Rent Zestimate®
Find your next renter with Zillow Rental Manager. Plus, with online applications, you can quickly screen prospective tenants – for free.
$2,485/mo
Rent Zestimate®
Refinance and save
Refinancing to a lower rate could help reduce your monthly payments and save thousands over the life of the loan.
Explore your selling options
Work with a Zillow partner agent
Leverage their expertise and Zillow's premium Showcase listings to get your home seen by more buyers.
Get startedList with your own agent
Get your home in front of millions of buyers by listing it on Zillow.
Learn how to do itSell it yourself
Take full control of how buyers see your home on Zillow by listing For Sale by Owner (FSBO).
List your homeWhat's special
Cozy wood-burning fireplaceContemporary finishesTwo-car attached garageBeautifully updatedGranite countertopsThoughtful storage solutionsOpen concept layout
Zillow last checked:
Listing updated:
Listed by:
Christi Black (254)796-4178,
BLACK REAL ESTATE, LLC 254-796-4178
Bought with:
Kari Haile, 0676235
Haile & Company Real Estate, LLC
Source: NTREIS,MLS#: 21157489
Facts & features
Interior
Bedrooms & bathrooms
- Bedrooms: 4
- Bathrooms: 2
- Full bathrooms: 2
Primary bedroom
- Level: First
- Dimensions: 0 x 0
Bedroom
- Level: First
- Dimensions: 0 x 0
Bedroom
- Level: First
- Dimensions: 0 x 0
Bedroom
- Level: First
- Dimensions: 0 x 0
Living room
- Level: First
- Dimensions: 0 x 0
Appliances
- Included: Dishwasher, Electric Cooktop, Electric Oven, Electric Range, Electric Water Heater, Disposal
Features
- Built-in Features, Decorative/Designer Lighting Fixtures, Granite Counters, High Speed Internet, Wired for Sound
- Has basement: No
- Number of fireplaces: 1
- Fireplace features: Wood Burning
Interior area
- Total interior livable area: 2,243 sqft
Property
Parking
- Total spaces: 2
- Parking features: Door-Single, Driveway, Garage Faces Front, Garage, Garage Door Opener
- Attached garage spaces: 2
Features
- Levels: One
- Stories: 1
- Pool features: None
Lot
- Size: 10,846 Square Feet
Details
- Parcel number: R000075172
Construction
Type & style
- Home type: SingleFamily
- Architectural style: Detached
- Property subtype: Single Family Residence
- Attached to another structure: Yes
Condition
- Year built: 2023
Utilities & green energy
- Sewer: Public Sewer
- Utilities for property: Sewer Available
Community & HOA
Community
- Subdivision: Green Acres Add
HOA
- Has HOA: No
Location
- Region: Stephenville
Financial & listing details
- Tax assessed value: $424,060
- Annual tax amount: $7,102
- Date on market: 1/18/2026
- Cumulative days on market: 160 days
Price history
| Date | Event | Price |
|---|---|---|
| 8/3/2026 | Sold | -- |
Source: NTREIS #21157489 Report a problem | ||
| 7/9/2026 | Pending sale | $470,000$210/sqft |
Source: NTREIS #21157489 Report a problem | ||
| 6/30/2026 | Contingent | $470,000$210/sqft |
Source: NTREIS #21157489 Report a problem | ||
| 4/1/2026 | Price change | $470,000-1.1%$210/sqft |
Source: NTREIS #21157489 Report a problem | ||
| 1/18/2026 | Listed for sale | $475,000+9.9%$212/sqft |
Source: NTREIS #21157489 Report a problem | ||
| 2/13/2024 | Sold | -- |
Source: NTREIS #20429790 Report a problem | ||
| 1/16/2024 | Pending sale | $432,250$193/sqft |
Source: NTREIS #20429790 Report a problem | ||
| 1/5/2024 | Contingent | $432,250$193/sqft |
Source: NTREIS #20429790 Report a problem | ||
| 11/17/2023 | Price change | $432,250-3.9%$193/sqft |
Source: NTREIS #20429790 Report a problem | ||
| 10/19/2023 | Price change | $449,950-4.1%$201/sqft |
Source: NTREIS #20429790 Report a problem | ||
| 9/12/2023 | Listed for sale | $469,000$209/sqft |
Source: NTREIS #20429790 Report a problem | ||
Public tax history
| Year | Property taxes | Tax assessment |
|---|---|---|
| 2025 | -- | $424,060 -3% |
| 2024 | $6,646 +1239.5% | $437,300 +1461.8% |
| 2023 | $496 -36.8% | $28,000 -30% |
| 2022 | $785 +109.8% | $40,000 +122.2% |
| 2021 | $374 +252.5% | $18,000 +261.4% |
| 2020 | $106 -1.5% | $4,980 +2% |
| 2019 | $108 +0.6% | $4,880 |
| 2018 | $107 | $4,880 |
| 2017 | $107 -0.5% | $4,880 |
| 2016 | $108 0% | $4,880 |
| 2015 | $108 | $4,880 |
| 2014 | $108 | $4,880 |
Find assessor info on the county website
Neighborhood: 76401
Nearby homes
- $--3 bd2 ba1.8k sqft100 Wiley St, Stephenville, TX 76401Sold

- $--4 bd2 ba2.3k sqft124 Wiley St, Stephenville, TX 76401Sold
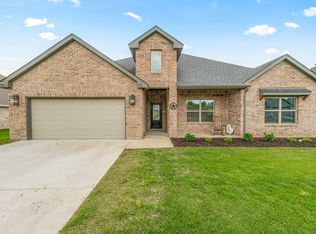
- $--3 bd2 ba1.8k sqft113 Wiley St, Stephenville, TX 76401Sold
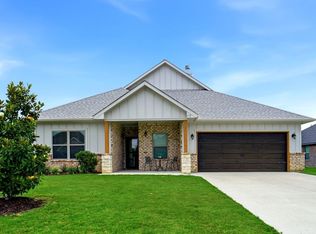
- $381,600-- bd-- ba1.7k sqft105 Wiley St, Stephenville, TX 76401Off Market
- $472,000-- bd-- ba1.9k sqft121 Wiley St, Stephenville, TX 76401Off Market
- $330,5004 bd3 ba1.9k sqft1611 N Dale Ave, Stephenville, TX 76401Off Market
- $--3 bd2 ba1.8k sqft137 Wiley St, Stephenville, TX 76401Sold
- $402,500-- bd-- ba2k sqft145 Wiley St, Stephenville, TX 76401Off Market
Nearby schools
GreatSchools rating
- 7/10Gilbert Intermediate SchoolGrades: 5-6Distance: 1 mi
- 9/10Henderson Junior High SchoolGrades: 7-8Distance: 1.3 mi
- 6/10Stephenville High SchoolGrades: 9-12Distance: 0.8 mi
Schools provided by the listing agent
- Elementary: Central
- Middle: Gilbert
- High: Stephenvil
- District: Stephenville ISD
Source: NTREIS. This data may not be complete. We recommend contacting the local school district to confirm school assignments for this home.
Get a cash offer in 3 minutes
Find out how much your home could sell for in as little as 3 minutes with a no-obligation cash offer.
Estimated market value
$456,500
Get a cash offer in 3 minutes
Find out how much your home could sell for in as little as 3 minutes with a no-obligation cash offer.
Estimated market value
$456,500
- Texas
- Erath County
- Stephenville
- 76401
- 108 Wiley St
