Skip main navigation
For sale
  • $423,000

    108 WINDSOR DR, Boerne, TX 78006

    3beds
    2,397sqft
    : 
    $2,993/mo
    Get pre-qualified
    Single Family Residence
    Built in 2014
    0.27 Acres Lot
    $413,900 Zestimate®
    $176/sqft
    $50/mo HOA

    What's special

    Single story homeTrue formal dining roomDedicated studyThree bedroomsBeautiful granite countertopsQuiet cul-de-sacTile backsplash
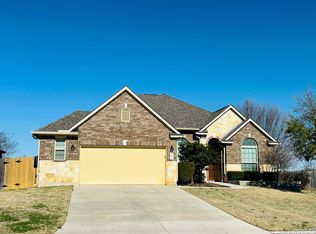
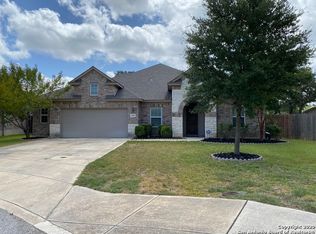
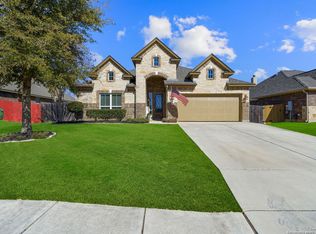
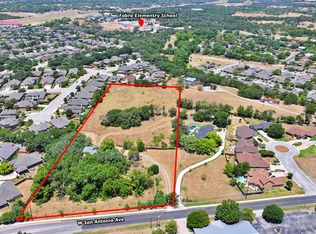
    Welcome home to 108 Windsor Drive, a beautifully designed single story home tucked away on a quiet cul-de-sac in The Woods of Frederick Creek. With three bedrooms, 2.5 baths, a dedicated study, and a true formal dining room, this floor plan offers the flexibility and functionality that is hard to find in newer homes. The study could easily serve as a fourth bedroom, guest room, or additional living space. The heart of the home is the inviting open concept kitchen, breakfast area, and family room, creating the perfect space for everyday living and entertaining. The gorgeous kitchen features rich dark cabinetry, beautiful granite countertops, a large island with breakfast bar, tile backsplash, built in stainless steel appliances, and a walk in pantry. The spacious primary suite is thoughtfully tucked away at the back of the home for added privacy, while two additional bedrooms provide plenty of room for family or guests. Brand new, freshly installed carpet in all bedrooms adds a clean and refreshed feel. Tall ceilings enhance the spaciousness throughout the home, while the three sided brick exterior adds timeless appeal. The oversized, clean two car garage offers plenty of storage space. Step outside to a private, serene backyard with a covered patio, perfect for morning coffee, quiet evenings, or entertaining. Located in desirable Boerne, The Woods of Frederick Creek offers an established neighborhood setting close to the charm of downtown Boerne, shopping, dining, parks, and everyday conveniences. Come home, settle in, and stay awhile. This is the kind of home that simply feels right.
    1 day
    310
    37

    Likely to sell faster than

    Zillow last checked:

    Listing updated:

    Listed by:

    Jessica Hernandez TREC #643589 (210) 289-3276,

    San Antonio Portfolio KW RE

    Source: LERA MLS,MLS#: 2012178MLS Logo

      Facts & features

      Interior

      Bedrooms & bathrooms
      • Bedrooms: 3
      • Bathrooms: 3
      • Full bathrooms: 2
      • 1/2 bathrooms: 1
      Primary bedroom
      • Features: Walk-In Closet(s), Ceiling Fan(s), Full Bath
      • Area: 285
      • Dimensions: 19 x 15
      Bedroom 2
      • Area: 132
      • Dimensions: 12 x 11
      Bedroom 3
      • Area: 132
      • Dimensions: 12 x 11
      Primary bathroom
      • Features: Tub/Shower Separate, Double Vanity
      • Area: 150
      • Dimensions: 15 x 10
      Dining room
      • Area: 192
      • Dimensions: 12 x 16
      Kitchen
      • Area: 120
      • Dimensions: 15 x 8
      Living room
      • Area: 340
      • Dimensions: 20 x 17
      Office
      • Area: 143
      • Dimensions: 11 x 13
      Heating
      • Central, Electric
      Cooling
      • 16+ SEER AC, Ceiling Fan(s), Central Air
      Appliances
      • Included: Cooktop, Built-In Oven, Microwave, Dishwasher, Electric Cooktop, ENERGY STAR Qualified Appliances
      • Laundry: Laundry Room, Washer Hookup, Dryer Connection
      Features
      • One Living Area, Separate Dining Room, Eat-in Kitchen, Two Eating Areas, Kitchen Island, Breakfast Bar, Pantry, Study/Library, Utility Room Inside, 1st Floor Lvl/No Steps, High Ceilings, Open Floorplan, High Speed Internet, All Bedrooms Downstairs, Walk-In Closet(s), Master Downstairs, Ceiling Fan(s), Solid Counter Tops, Programmable Thermostat
      • Flooring: Carpet, Ceramic Tile
      • Windows: Double Pane Windows, Low Emissivity Windows
      • Has basement: No
      • Attic: Pull Down Storage
      • Has fireplace: No
      • Fireplace features: Not Applicable
      Interior area
      • Total interior livable area: 2,397 sqft
      Video & virtual tour

      Property

      Parking
      • Total spaces: 2
      • Parking features: Two Car Garage
      • Garage spaces: 2
      Accessibility
      • Accessibility features: Entry Slope less than 1 foot, Level Drive, No Stairs, First Floor Bath, Full Bath/Bed on 1st Flr, First Floor Bedroom, Stall Shower
      Features
      • Levels: One
      • Stories: 1
      • Patio & porch: Covered
      • Exterior features: Partial Sprinkler System
      • Pool features: None
      • Fencing: Privacy
      Lot
      • Size: 0.27 Acres
      • Features: Cul-De-Sac, 1/4 - 1/2 Acre
      Details
      • Parcel number: 1588520070060

      Construction

      Type & style
      • Home type: SingleFamily
      • Property subtype: Single Family Residence
      Materials
      • 3 Sides Masonry, Stone, Radiant Barrier
      • Foundation: Slab
      • Roof: Composition
      Condition
      • Pre-Owned
      • New construction: No
      • Year built: 2014
      Details
      • Builder name: RYLAND HOMES

      Utilities & green energy

      • Electric: CITY BOERNE
      • Sewer: CITY BOERNE, Sewer System
      • Water: CITY BOERNE, Water System
      • Utilities for property: Cable Available
      Green energy
      • Green verification: HERS 0-85
      • Energy efficient items: Insulation
      • Water conservation: Water-Smart Landscaping, Low Flow Commode, Rain/Freeze Sensors, EF Irrigation Control

      Community & HOA

      Community
      • Features: Playground, Jogging Trails
      • Subdivision: Woods Of Frederick Creek
      HOA
      • Has HOA: Yes
      • HOA fee: $150 quarterly
      • HOA name: WOODS OF FREDERICK CREEK HOMEOWNERS ASSOCIATION
      Location
      • Region: Boerne

      Financial & listing details

      • Price per square foot: $176/sqft
      • Tax assessed value: $462,070
      • Annual tax amount: $8,615
      • Price range: $423K - $423K
      • Date on market: 8/27/2026
      • Cumulative days on market: 3 days
      • Listing terms: Conventional,FHA,VA Loan,Cash

        Estimated market value

        $413,900

        $393,000 - $435,000

        $2,770/mo

        Price history

        DateEventPrice
        8/27/2026Listed for sale$423,000+39.3%$176/sqft
        Source: LERA MLS #2012178 Report a problem
        2/20/2015Sold--
        Source: LERA MLS #44006_1078637 Report a problem
        12/23/2014Price change$303,600+0.3%$127/sqft
        Source: RE/MAX Associates #1078637 Report a problem
        11/11/2014Price change$302,600+1.2%$126/sqft
        Source: RE/MAX Associates #1078637 Report a problem
        10/20/2014Price change$299,000-6.7%$125/sqft
        Source: RE/MAX Associates #1078637 Report a problem
        10/17/2014Price change$320,638+1.4%$134/sqft
        Source: RE/MAX Associates #1078637 Report a problem
        9/16/2014Listed for sale$316,295-8.6%$132/sqft
        Source: RE/MAX Associates #1078637 Report a problem
        5/14/2014Listing removed$346,027$144/sqft
        Source: Ryland Homes Report a problem
        4/22/2014Listed for sale$346,027$144/sqft
        Source: Ryland Homes Report a problem

        Public tax history

        YearProperty taxesTax assessment
        2025$2,966 -23.4%$451,938 +10%
        2024$3,874 -0.1%$410,853 +10%
        2023$3,878 -31.4%$373,503 +10%
        2022$5,654 +0%$339,548 +10%
        2021$5,652 +0%$308,680 +2.7%
        2020$5,652 $300,570
        2019$5,652 $300,570
        2018$5,652 $300,570
        2017$5,652 -8.1%$300,570 +7.8%
        2016$6,153 +1447.9%$278,940 +1419.3%
        2014$397 $18,360
        2013$397 $18,360
        Find assessor info on the county website

        Monthly payment

        Est. payment

        Payment breakdown

        Explore the cost of this home by adjusting the details. Changes won't be saved.
        All calculations are estimates and provided by Zillow, Inc. for informational purposes only. Actual amounts may vary.
        HOA fees may include property taxes on listings classified as Co-Ops. Contact the listing agent and/or owner for fee details.
        See how much you could borrow to make a competitive offer.

        Climate risks

        Neighborhood: 78006

        Getting around

        11 / 100
        Car-Dependent
        33 / 100
        Somewhat Bikeable

        Nearby schools

        GreatSchools rating
        Schools provided by the listing agent
        • Elementary: Fabra
        • Middle: Boerne Middle N
        • High: Boerne
        • District: Boerne

        Source: LERA MLS. This data may not be complete. We recommend contacting the local school district to confirm school assignments for this home.

        A local agent can set up tours, give advice and negotiate with sellers.

        Browse local experts