Skip main navigation
Sold for $260,000
  • $260,000

    108 Woodland Ct, Raeford, NC 28376

    3beds
    1,373sqft
    Single Family Residence
    Built in 2007
    0.48 Acres Lot
    $260,100 Zestimate®
    $189/sqft
    $1,755 Estimated rent

    Home value

    $260,100

    $247,000 - $273,000

    $1,755/mo

    Zestimate® history
    Loading
    Loading...

    Owner options

    List your home for rent

    $1,755/mo

    Rent Zestimate®

    Find your next renter with Zillow Rental Manager. Plus, with online applications, you can quickly screen prospective tenants – for free.

    Learn more

    $1,755/mo

    Rent Zestimate®

    Refinance and save

    $1,549/mo

    Est. payment

    Refinancing to a lower rate could help reduce your monthly payments and save thousands over the life of the loan.

    See today's rates

    $1,549/mo

    Est. payment

    Explore your selling options

    Work with a Zillow partner agent

    Leverage their expertise and Zillow's premium Showcase listings to get your home seen by more buyers.

    Get started

    List with your own agent

    Get your home in front of millions of buyers by listing it on Zillow.

    Learn how to do it

    Sell it yourself

    Take full control of how buyers see your home on Zillow by listing For Sale by Owner (FSBO).

    List your home

    What's special

    Privacy fenceWired workshopCozy fireplaceFresh paint throughoutUpdated light fixturesPrivate backyardEat-in kitchen
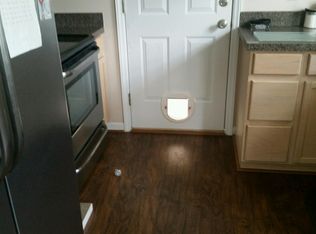
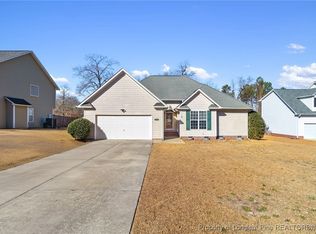
    Welcome to 108 Woodland Circle — tucked away on a quiet cul-de-sac in a convenient Raeford location while still offering the peaceful country feel everyone loves. Situated on nearly half an acre, this property gives you the space and privacy that’s hard to find while still being just 8 minutes from the Chicken Road ACP access point. Enjoy quick access to Fayetteville, shopping, restaurants, daycare options, and everyday conveniences — a commute you’ll especially appreciate with the upcoming All American gate closure. This move-in ready 3-bedroom, 2-bath ranch features a bright open floor plan, eat-in kitchen, tall ceilings in the great room, and a cozy fireplace perfect for relaxing evenings. Fresh paint throughout, updated light fixtures, and spacious secondary bedrooms make this home feel warm and inviting from the moment you walk in. The vaulted owner’s suite offers a large bathroom and walk-in closet, while the private backyard is perfect for entertaining with a screened porch, deck, privacy fence, and wired workshop. Homes with this kind of cul-de-sac setting, convenience, privacy, and yard space do not last long. Some photos have been virtually staged/enhanced to showcase the potential of the rooms and outdoor spaces.

    Zillow last checked:

    Listing updated:

    Listed by:

    TASHEEN "TESSA" ZAIDI,

    AA MAYVILLE REALTY

    Bought with:

    Non Member

    Non Member Office

    Source: LPRMLS,MLS#: 762156MLS LogoOriginating MLS: Longleaf Pine Realtors

    Facts & features

    Interior

    Bedrooms & bathrooms
    • Bedrooms: 3
    • Bathrooms: 2
    • Full bathrooms: 2
    Heating
    • Electric, Forced Air, Heat Pump
    Cooling
    • Central Air, Electric
    Appliances
    • Included: Dryer, Dishwasher, Disposal, Microwave, Range, Refrigerator, Washer
    • Laundry: Washer Hookup, Dryer Hookup
    Features
    • Ceiling Fan(s), Cathedral Ceiling(s), Eat-in Kitchen, Garden Tub/Roman Tub, Kitchen/Dining Combo, Primary Downstairs, Vaulted Ceiling(s), Walk-In Closet(s), Window Treatments
    • Flooring: Carpet, Laminate, Tile
    • Doors: Storm Door(s)
    • Windows: Blinds, Insulated Windows
    • Basement: None
    • Number of fireplaces: 1
    • Fireplace features: Factory Built, Gas Log
    Interior area
    • Total interior livable area: 1,373 sqft

    Property

    Parking
    • Total spaces: 2
    • Parking features: Attached, Garage
    • Attached garage spaces: 2
    Features
    • Patio & porch: Covered, Deck, Patio, Porch, Screened
    • Exterior features: Deck, Fence, Porch, Patio, Storage
    • Fencing: Privacy
    Lot
    • Size: 0.48 Acres
    • Features: 1/4 to 1/2 Acre Lot, Backs To Trees, Cul-De-Sac
    Details
    • Parcel number: 494670401242
    • Special conditions: None

    Construction

    Type & style
    • Home type: SingleFamily
    • Architectural style: Ranch
    • Property subtype: Single Family Residence
    Materials
    • Vinyl Siding
    Condition
    • Good Condition
    • New construction: No
    • Year built: 2007

    Utilities & green energy

    • Sewer: Septic Tank
    • Water: Public

    Community & HOA

    Community
    • Features: Gutter(s)
    • Security: Smoke Detector(s)
    • Subdivision: Timber Ridge
    HOA
    • Has HOA: No
    Location
    • Region: Raeford

    Financial & listing details

    • Price per square foot: $189/sqft
    • Tax assessed value: $175,160
    • Annual tax amount: $1,549
    • Date on market: 5/20/2026
    • Cumulative days on market: 5 days
    • Listing terms: New Loan
    • Inclusions: Refrigerator in Kitchen & Workshop in Backyard
    • Exclusions: Staging Decor
    • Ownership: More than a year

    Price history

    DateEventPrice
    6/26/2026Sold$260,000-1.5%$189/sqft
    Source: LPRMLS #762156 Report a problem
    5/25/2026Pending sale$264,000$192/sqft
    Source: LPRMLS #762156 Report a problem
    5/20/2026Listed for sale$264,000+78.5%$192/sqft
    Source: LPRMLS #762156 Report a problem
    9/29/2017Sold$147,900+2.1%$108/sqft
    Source: LPRMLS #527785 Report a problem
    9/11/2017Pending sale$144,900$106/sqft
    Source: Coldwell Banker Advantage #527785 Report a problem
    9/5/2017Listed for sale$144,900+2%$106/sqft
    Source: COLDWELL BANKER ADVANTAGE - FAYETTEVILLE #527785 Report a problem
    11/27/2007Sold$142,000$103/sqft
    Source: Public Record Report a problem

    Public tax history

    YearProperty taxesTax assessment
    2025$1,549 $175,160
    2024$1,549 $175,160
    2023$1,549 $175,160
    2022$1,549 +10.6%$175,160 +14.4%
    2021$1,400 +0.1%$153,060
    2020$1,398 $153,060
    2019$1,398 +1.9%$153,060
    2018$1,373 $153,060
    2017$1,373 $153,060
    2016$1,373 $153,060
    2015$1,373 $153,060
    2014$1,373 +1.7%$153,060 +15.1%
    2013$1,350 $132,990
    2011-- $132,990
    2010-- $132,990
    Find assessor info on the county website

    Neighborhood: 28376

    Nearby schools

    GreatSchools rating
    Schools provided by the listing agent
    • Elementary: Upchurch Elementary
    • Middle: East Hoke Middle School
    • High: Hoke County High School

    Source: LPRMLS. This data may not be complete. We recommend contacting the local school district to confirm school assignments for this home.

    Get a cash offer in 3 minutes
    Find out how much your home could sell for in as little as 3 minutes with a no-obligation cash offer.
    Estimated market value
    $260,100
    Get a cash offer in 3 minutes
    Find out how much your home could sell for in as little as 3 minutes with a no-obligation cash offer.
    Estimated market value
    $260,100