Skip main navigation
Sold for $257,999
  • $257,999

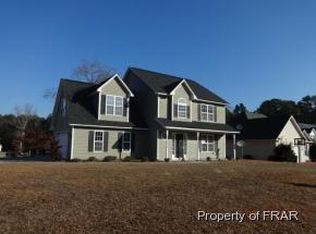
    112 Woodland Ct, Raeford, NC 28376

    3beds
    1,361sqft
    Single Family Residence
    Built in 2000
    0.34 Acres Lot
    $259,000 Zestimate®
    $190/sqft
    $1,711 Estimated rent

    Home value

    $259,000

    $233,000 - $287,000

    $1,711/mo

    Zestimate® history
    Loading
    Loading...

    Owner options

    List your home for rent

    $1,711/mo

    Rent Zestimate®

    Find your next renter with Zillow Rental Manager. Plus, with online applications, you can quickly screen prospective tenants – for free.

    Learn more

    $1,711/mo

    Rent Zestimate®

    Refinance and save

    $1,534/mo

    Est. payment

    Refinancing to a lower rate could help reduce your monthly payments and save thousands over the life of the loan.

    See today's rates

    $1,534/mo

    Est. payment

    Explore your selling options

    Work with a Zillow partner agent

    Leverage their expertise and Zillow's premium Showcase listings to get your home seen by more buyers.

    Get started

    List with your own agent

    Get your home in front of millions of buyers by listing it on Zillow.

    Learn how to do it

    Sell it yourself

    Take full control of how buyers see your home on Zillow by listing For Sale by Owner (FSBO).

    List your home

    What's special

    Granite covered islandGranite countertopsCozy living homeMuch inside storageWalk-in closetLocated in cul-de-sacFreshly painted kitchen
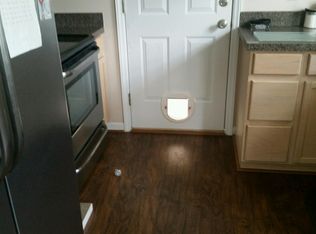
    Location, location, location. Awesome 3 Bedroom and 2 Full Bathroom Ranch, presents with cozy living home. Presents with freshly painted Kitchen that boast granite countertops and a granite covered island. Island is great for entertaining and watching your favorite Chopped episode as you food prep. Much inside storage. Master bath has dual vanity and walk-in closet. Home has raised three beautiful children and maintained well. The home back deck is 22.5x19.5sf inside a fully fenced yard, perfect for entertaining. 2 car garage with automatic door opener. The sellers have held off on interior painting and changing carpets out. We felt the New Owners may want to select the colors and type of new flooring. We have estimates on hand and will complete task on an accepted offer and complete them prior to closing. This is a must see. Located in Cul-de-sac, fantastic neighbors and just minutes to major shopping, schools, hospitals, LESS THAN 2 MILES to Plank Rd. and short drive to Ft Bragg.

    Zillow last checked:

    Listing updated:

    Listed by:

    MITCHEAL DELVALLE,

    CENTURY 21 Family Realty

    Bought with:

    JAMES WALKER, 309962

    ALL AMERICAN REALTY GROUP

    Source: LPRMLS,MLS#: 756163MLS LogoOriginating MLS: Longleaf Pine Realtors

    Facts & features

    Interior

    Bedrooms & bathrooms
    • Bedrooms: 3
    • Bathrooms: 2
    • Full bathrooms: 2
    Heating
    • Electric, Forced Air
    Cooling
    • Central Air, Electric
    Appliances
    • Included: Dryer, Dishwasher, Electric Range, Microwave, Range, Refrigerator, Washer
    • Laundry: Washer Hookup, Dryer Hookup, Main Level, In Unit
    Features
    • Attic, Tray Ceiling(s), Ceiling Fan(s), Cathedral Ceiling(s), Coffered Ceiling(s), Double Vanity, Entrance Foyer, Eat-in Kitchen, Granite Counters, Garden Tub/Roman Tub, Kitchen Island, Kitchen/Dining Combo, Primary Downstairs, Open Concept, Storage, Separate Shower, Vaulted Ceiling(s), Walk-In Closet(s), Walk-In Shower, Window Treatments
    • Flooring: Carpet, Luxury Vinyl Plank, Tile
    • Windows: Blinds
    • Basement: Crawl Space
    • Number of fireplaces: 1
    • Fireplace features: Factory Built, Gas, Living Room, Propane, Vented
    Interior area
    • Total interior livable area: 1,361 sqft

    Property

    Parking
    • Total spaces: 2
    • Parking features: Attached, Garage
    • Attached garage spaces: 2
    Features
    • Patio & porch: Deck, Stoop
    • Exterior features: Deck, Fence, Porch, Rain Gutters
    • Fencing: Back Yard,Yard Fenced
    Lot
    • Size: 0.34 Acres
    • Dimensions: 192 x 80 x 191 x 81
    • Features: 1/4 to 1/2 Acre Lot, Cul-De-Sac, Partially Cleared
    • Topography: Sloping
    Details
    • Parcel number: 494670401244
    • Special conditions: Standard

    Construction

    Type & style
    • Home type: SingleFamily
    • Architectural style: Ranch
    • Property subtype: Single Family Residence
    Materials
    • Cement Siding, HardiPlank Type
    Condition
    • Good Condition
    • New construction: No
    • Year built: 2000

    Utilities & green energy

    • Electric: 220 Volts
    • Sewer: Septic Tank
    • Water: Public

    Community & HOA

    Community
    • Security: Smoke Detector(s)
    • Subdivision: Timber Ridge
    HOA
    • Has HOA: No
    Location
    • Region: Raeford

    Financial & listing details

    • Price per square foot: $190/sqft
    • Tax assessed value: $164,720
    • Annual tax amount: $1,464
    • Date on market: 1/26/2026
    • Cumulative days on market: 14 days
    • Listing terms: Cash,New Loan,USDA Loan
    • Inclusions: refrigerator, washer and dryer
    • Exclusions: Punching bag and Weight lifting machine in garage- negotiatiable
    • Ownership: More than a year
    • Road surface type: Paved

    Price history

    DateEventPrice
    3/12/2026Sold$257,999$190/sqft
    Source: LPRMLS #756163 Report a problem
    2/12/2026Pending sale$257,999$190/sqft
    Source: LPRMLS #756163 Report a problem
    2/7/2026Listed for sale$257,999$190/sqft
    Source: LPRMLS #756163 Report a problem
    2/4/2026Pending sale$257,999$190/sqft
    Source: LPRMLS #756163 Report a problem
    1/26/2026Listed for sale$257,999+87%$190/sqft
    Source: LPRMLS #756163 Report a problem
    7/28/2016Sold$138,000-7.9%$101/sqft
    Source: LPRMLS #468219 Report a problem
    6/9/2016Listed for sale$149,900-5.1%$110/sqft
    Source: ERA STROTHER REAL ESTATE #468219 Report a problem
    3/29/2012Listing removed$158,000$116/sqft
    Source: Visual Tour #365956 Report a problem
    5/24/2011Listed for sale$158,000+11.3%$116/sqft
    Source: Visual Tour #365956 Report a problem
    6/26/2007Sold$142,000$104/sqft
    Source: Public Record Report a problem

    Public tax history

    YearProperty taxesTax assessment
    2025$1,464 $164,720
    2024$1,464 $164,720
    2023$1,464 $164,720
    2022$1,464 +9.5%$164,720 +13.2%
    2021$1,337 +0.1%$145,450
    2020$1,335 $145,450
    2019$1,335 +1.8%$145,450
    2018$1,311 $145,450
    2017$1,311 $145,450
    2016$1,311 $145,450
    2015$1,311 $145,450
    2014$1,311 +1.8%$145,450 +23%
    2013$1,288 $118,240
    2011-- $118,240
    2010-- $118,240
    Find assessor info on the county website

    Neighborhood: 28376

    Nearby schools

    GreatSchools rating
    Schools provided by the listing agent
    • Elementary: Upchurch Elementary
    • Middle: East Hoke Middle School
    • High: Hoke County High School

    Source: LPRMLS. This data may not be complete. We recommend contacting the local school district to confirm school assignments for this home.

    Get a cash offer in 3 minutes
    Find out how much your home could sell for in as little as 3 minutes with a no-obligation cash offer.
    Estimated market value
    $259,000
    Get a cash offer in 3 minutes
    Find out how much your home could sell for in as little as 3 minutes with a no-obligation cash offer.
    Estimated market value
    $259,000