Welcome to the Jasper Plan--where thoughtful design meets everyday comfort and effortless entertaining.As you walk through the front door, you're greeted by a private office with French doors and a guest suite with a full bath, perfectly positioned at the front of the home for privacy and flexibility.As you move further in, the home opens up into a seamless main living space designed for gathering. The gourmet kitchen flows directly into the spacious family room, creating one expansive area ideal for entertaining and everyday life. The kitchen features quartz countertops, a subway tile backsplash, shaker-style cabinets, a large island, and stainless steel appliances with a hood vent--everything you need, all in one beautiful, functional space.Just off the kitchen, the butler's pantry adds a whole new level of convenience and style, offering extra cabinet storage, a dedicated wine or coffee bar, and plenty of room for glassware. It also features a built-in tech or office space and a full drop zone--keeping shoes, backpacks, and jackets tucked away and out of sight from the main living area. At the back of the home, the living room makes a statement with soaring cathedral ceilings and a stunning staircase accented by classic white pickets--bringing in natural light and an elevated architectural feel. Upstairs, you'll find an oversized bonus room, secondary bedrooms, a full bath, and a conveniently located laundry room all centered off the main hallway. The owner's suite is privately tucked away at the rear with its own hallway entrance, offering a true retreat. Inside, enjoy a spa-like en suite bath with a tiled shower, dual vanities, and expansive his-and-hers closets. Situated on a spacious corner lot with surrounding green space, this home offers both privacy and room to breathe. Take in peaceful lake views and beautiful sunrises from your screened porch, or unwind in the evenings while kids and pets play in the fully fenced backyard. And to top it off, a brand new six-seater golf cart is included--perfect for cruising to neighborhood schools, local restaurants, food truck nights, and the community's world-class amenities. Summers Corner isn't just a neighborhood but a community and family. This isn't just a home --it's a lifestyle.
Closed
$550,000
108 Woodland Oak Way, Summerville, SC 29485
4beds
4,000sqft
Single Family Residence
Built in 2022
6,098 Square Feet Lot
$549,700 Zestimate®
$138/sqft
$3,366 Estimated rent
Home value
$549,700
$522,000 - $577,000
$3,366/mo
Zestimate® history
Owner options
List your home for rent
$3,366/mo
Rent Zestimate®
Find your next renter with Zillow Rental Manager. Plus, with online applications, you can quickly screen prospective tenants – for free.
$3,366/mo
Rent Zestimate®
Refinance and save
$3,251/mo
Est. payment
Refinancing to a lower rate could help reduce your monthly payments and save thousands over the life of the loan.
$3,251/mo
Est. payment
Explore your selling options
Work with a Zillow partner agent
Leverage their expertise and Zillow's premium Showcase listings to get your home seen by more buyers.
Get startedList with your own agent
Get your home in front of millions of buyers by listing it on Zillow.
Learn how to do itSell it yourself
Take full control of how buyers see your home on Zillow by listing For Sale by Owner (FSBO).
List your homeWhat's special
Large islandShaker-style cabinetsScreened porchPeaceful lake viewsQuartz countertopsFull drop zoneGourmet kitchen
Zillow last checked:
Listing updated:
Listed by:
Realty ONE Group Coastal
Bought with:
Carolina One Real Estate
Source: CTMLS,MLS#: 26011892
Facts & features
Interior
Bedrooms & bathrooms
- Bedrooms: 4
- Bathrooms: 3
- Full bathrooms: 3
Rooms
- Room types: Bonus Room, Family Room, Great Room, Office, Bonus, Eat-In-Kitchen, Family, Foyer, Great, Laundry, Pantry, Study
Heating
- Natural Gas
Cooling
- Central Air
Appliances
- Laundry: Electric Dryer Hookup, Washer Hookup, Laundry Room
Features
- Ceiling - Cathedral/Vaulted, Ceiling - Smooth, High Ceilings, Kitchen Island, Walk-In Closet(s), Ceiling Fan(s), Eat-in Kitchen, Entrance Foyer, Pantry
- Flooring: Carpet, Ceramic Tile, Luxury Vinyl
- Has fireplace: No
Interior area
- Total structure area: 4,000
- Total interior livable area: 4,000 sqft
Property
Parking
- Total spaces: 2
- Parking features: Garage, Attached, Garage Door Opener
- Attached garage spaces: 2
Features
- Levels: Two
- Stories: 2
- Patio & porch: Front Porch, Screened
- Exterior features: Rain Gutters
- Fencing: Privacy,Wood
Lot
- Size: 6,098 Square Feet
- Features: 0 - .5 Acre, Interior Lot, Level
Details
- Parcel number: 1680315010000
- Special conditions: 10 Yr Warranty
Construction
Type & style
- Home type: SingleFamily
- Architectural style: Traditional
- Property subtype: Single Family Residence
Materials
- Vinyl Siding
- Foundation: Slab
- Roof: Architectural
Condition
- New construction: No
- Year built: 2022
Details
- Warranty included: Yes
Utilities & green energy
- Sewer: Public Sewer
- Water: Public
- Utilities for property: Dominion Energy, Dorchester Cnty Water and Sewer Dept, Dorchester Cnty Water Auth
Community & HOA
Community
- Features: Dog Park, Park, Pool, Trash, Walk/Jog Trails
- Subdivision: Summers Corner
Location
- Region: Summerville
Financial & listing details
- Price per square foot: $138/sqft
- Tax assessed value: $476,890
- Date on market: 4/27/2026
- Listing terms: Cash,Conventional,FHA,VA Loan
Price history
| Date | Event | Price |
|---|---|---|
| 5/28/2026 | Sold | $550,000$138/sqft |
Source:  CTMLS #26011892 Report a problem CTMLS #26011892 Report a problem | ||
| 4/27/2026 | Listed for sale | $550,000+14.2%$138/sqft |
Source: CTMLS #26011892 Report a problem | ||
| 3/28/2022 | Sold | $481,807$120/sqft |
Source: CTMLS #21030567 Report a problem | ||
| 11/23/2021 | Price change | $481,807+4.3%$120/sqft |
Source: CTMLS #21030567 Report a problem | ||
| 11/17/2021 | Price change | $461,807-4.2%$115/sqft |
Source: CTMLS #21030567 Report a problem | ||
| 11/3/2021 | Price change | $481,807+3.2%$120/sqft |
Source:  Lennar Homes Report a problem Lennar Homes Report a problem | ||
| 10/20/2021 | Price change | $466,807+0.2%$117/sqft |
Source: Lennar Homes Report a problem | ||
| 10/6/2021 | Listed for sale | $465,882$116/sqft |
Source: Lennar Homes Report a problem | ||
Public tax history
| Year | Property taxes | Tax assessment |
|---|---|---|
| 2024 | -- | $19,075 |
| 2023 | -- | $19,075 |
| 2022 | -- | $19,075 +323.9% |
| 2021 | -- | $4,500 |
Find assessor info on the county website
Neighborhood: 29485
Nearby homes
- $423,3004 bd3 ba2.5k sqft145 Greenbelt Ct, Summerville, SC 29485Off Market
- $509,6005 bd5 ba3.3k sqft147 Greenbelt Ct, Summerville, SC 29485Off Market
- $459,9005 bd3 ba2.5k sqft149 Greenbelt Ct, Summerville, SC 29485For Sale
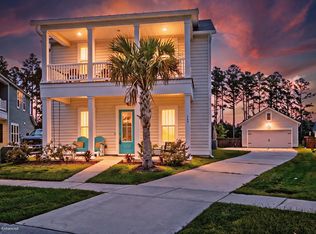
- $359,5003 bd2 ba1.4k sqft228 Morning Song St, Summerville, SC 29485Off Market

- $349,7003 bd2 ba1.4k sqft229 Morning Song St, Summerville, SC 29485Off Market
- $473,5004 bd3 ba4k sqft971 Arrowwood Way, Summerville, SC 29485Off Market
- $--1 bd1 ba816 sqft1099 Arrowwood Way, Summerville, SC 29485Off Market
- $469,0005 bd4 ba3.3k sqft986 Arrowwood Way, Summerville, SC 29485Off Market
Nearby schools
GreatSchools rating
- 7/10Sand Hill ElementaryGrades: PK-5Distance: 1.2 mi
- 6/10East Edisto MiddleGrades: 6-8Distance: 2 mi
- 8/10Ashley Ridge High SchoolGrades: 9-12Distance: 1.6 mi
Schools provided by the listing agent
- Elementary: Sand Hill
- Middle: East Edisto
- High: Ashley Ridge
Source: CTMLS. This data may not be complete. We recommend contacting the local school district to confirm school assignments for this home.
Get a cash offer in 3 minutes
Find out how much your home could sell for in as little as 3 minutes with a no-obligation cash offer.
Estimated market value
$549,700
Get a cash offer in 3 minutes
Find out how much your home could sell for in as little as 3 minutes with a no-obligation cash offer.
Estimated market value
$549,700
- South Carolina
- Dorchester County
- Summerville
- 29485
- 108 Woodland Oak Way
Nearby cities
Nearby zip codes
Other Summerville Topics
