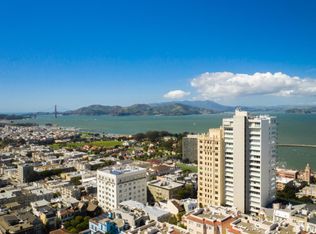
1080 Chestnut St APT 1A, San Francisco, CA 94109
Home value
$2,874,900
$2.73M - $3.02M
$5,011/mo
Owner options
$5,011/mo
Rent Zestimate®
Find your next renter with Zillow Rental Manager. Plus, with online applications, you can quickly screen prospective tenants – for free.
$5,011/mo
Rent Zestimate®
$17,703/mo
Est. payment
Refinancing to a lower rate could help reduce your monthly payments and save thousands over the life of the loan.
$17,703/mo
Est. payment
Explore your selling options
Work with a Zillow partner agent
Leverage their expertise and Zillow's premium Showcase listings to get your home seen by more buyers.
Get startedList with your own agent
Get your home in front of millions of buyers by listing it on Zillow.
Learn how to do itSell it yourself
Take full control of how buyers see your home on Zillow by listing For Sale by Owner (FSBO).
List your homeWhat's special
Zillow last checked:
Listing updated:
Gregg Lynn DRE #01467774 415-595-4734,
Sotheby's International Realty 415-901-1700
Hector Orozco, DRE #01464406
Compass
Facts & features
Interior
Bedrooms & bathrooms
- Bedrooms: 2
- Bathrooms: 2
- Full bathrooms: 2
Rooms
- Room types: Bathroom, Kitchen, Living Room, Possible Guest
Primary bedroom
- Features: Closet
- Area: 0
- Dimensions: 0 x 0
Bedroom 1
- Area: 0
- Dimensions: 0 x 0
Bedroom 2
- Area: 0
- Dimensions: 0 x 0
Bedroom 3
- Area: 0
- Dimensions: 0 x 0
Bedroom 4
- Area: 0
- Dimensions: 0 x 0
Primary bathroom
- Features: Bidet, Stone, Tub w/Shower Over, Window
Bathroom
- Features: Bidet, Shower Stall(s), Stone, Tile
Dining room
- Features: Dining/Living Combo
- Area: 0
- Dimensions: 0 x 0
Family room
- Features: View
- Area: 0
- Dimensions: 0 x 0
Kitchen
- Features: Breakfast Area, Stone Counters
- Level: Main
- Area: 0
- Dimensions: 0 x 0
Living room
- Features: Deck Attached
- Level: Main
- Area: 0
- Dimensions: 0 x 0
Heating
- Baseboard
Appliances
- Included: Dishwasher, Disposal, Electric Cooktop, Range Hood, Microwave, Wine Refrigerator, Washer/Dryer Stacked
Features
- Flooring: Wood
- Windows: Window Coverings
- Has fireplace: No
Interior area
- Total structure area: 1,622
- Total interior livable area: 1,622 sqft
Property
Parking
- Total spaces: 1
- Parking features: Driveway, Attached, Enclosed, Garage Door Opener, Inside Entrance, Side By Side, On Site
- Has attached garage: Yes
- Has uncovered spaces: Yes
Features
- Exterior features: Balcony
- Has view: Yes
- View description: Bay, City, City Lights, Downtown, Golden Gate Bridge, Panoramic, San Francisco
- Has water view: Yes
- Water view: Bay
Lot
- Features: Shape Regular
Details
- Parcel number: 047C101
- Special conditions: Standard
Construction
Type & style
- Home type: Cooperative
- Architectural style: Contemporary
- Property subtype: Stock Cooperative
- Attached to another structure: Yes
Condition
- Year built: 1962
Community & HOA
Community
- Security: Secured Access
HOA
- Has HOA: Yes
- Amenities included: Laundry Coin
- Services included: Door Person, Electricity, Elevator, Heat, Maintenance Structure, Maintenance Grounds, Trash, Water
- HOA fee: $2,814 monthly
- HOA name: 1080 Chestnut Corporation
Location
- Region: San Francisco
- Elevation: 0
Financial & listing details
- Price per square foot: $1,714/sqft
- Tax assessed value: $3,704,855
- Annual tax amount: $44,651
- Price range: $2.8M - $2.8M
- Date on market: 1/21/2026
- Cumulative days on market: 103 days
- Total actual rent: 0
- Road surface type: Paved Sidewalk
Price history
| Date | Event | Price |
|---|---|---|
| 5/19/2026 | Sold | $2,780,000-5.8%$1,714/sqft |
Source: | ||
| 4/16/2026 | Pending sale | $2,950,000$1,819/sqft |
Source: | ||
| 1/22/2026 | Listed for sale | $2,950,000-1.7%$1,819/sqft |
Source: | ||
| 2/2/2017 | Sold | $3,000,000-3.2%$1,850/sqft |
Source: | ||
| 1/13/2017 | Pending sale | $3,100,000$1,911/sqft |
Source: Sotheby's International Realty - San Francisco Brokerage #452858 Report a problem | ||
| 12/2/2016 | Listed for sale | $3,100,000$1,911/sqft |
Source: Sotheby's International Realty #452858 Report a problem | ||
Public tax history
| Year | Property taxes | Tax assessment |
|---|---|---|
| 2025 | $44,651 +3% | $3,704,855 +2% |
| 2024 | $43,361 -0.2% | $3,632,213 +2% |
| 2023 | $43,454 +2.1% | $3,560,995 +2% |
| 2022 | $42,572 +1.8% | $3,491,173 +2% |
| 2021 | $41,840 -0.3% | $3,422,719 +1% |
| 2020 | $41,973 +3.5% | $3,387,624 +2% |
| 2019 | $40,548 +7.6% | $3,321,200 +4.4% |
| 2018 | $37,674 +1958.5% | $3,180,000 +2340.5% |
| 2017 | $1,830 +3.5% | $130,300 +2% |
| 2016 | $1,769 +18.3% | $127,746 +1.5% |
| 2015 | $1,496 -12% | $125,828 +2% |
| 2014 | $1,699 | $123,365 +0.5% |
| 2013 | -- | $122,808 +2% |
| 2012 | -- | $120,401 +2% |
| 2011 | -- | $118,041 +0.8% |
| 2010 | -- | $117,160 -0.2% |
| 2009 | -- | $117,439 +2% |
| 2008 | -- | $115,137 +2% |
| 2007 | -- | $112,880 +2% |
| 2006 | -- | $110,668 +2% |
| 2005 | -- | $108,499 |
Neighborhood: Russian Hill
Nearby homes
- $1,650,0001 bd2 ba1.2k sqft1080 Chestnut St APT 3B, San Francisco, CA 94109For Sale

- $2,875,0003 bd3 ba2k sqft1080 Chestnut St APT 11B, San Francisco, CA 94109Sold
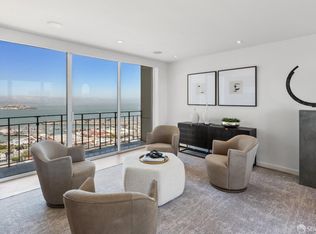
- $1,395,0001 bd2 ba1.2k sqft1080 Chestnut St APT 4D, San Francisco, CA 94109Pending

- $1,410,2001 bd2 ba1.2k sqft1080 Chestnut St APT 2D, San Francisco, CA 94109Off Market
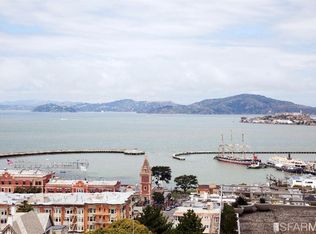
- $1,172,3001 bd1 ba1.2k sqft1080 Chestnut St APT 6D, San Francisco, CA 94109Off Market
- $2,818,9002 bd2 ba1.6k sqft1080 Chestnut St APT 7C, San Francisco, CA 94109Off Market
- $2,298,5002 bd2 ba1.6k sqft1080 Chestnut St APT 11A, San Francisco, CA 94109Off Market
- $4,718,5004 bd4 ba2.8k sqft1080 Chestnut St APT 16B, San Francisco, CA 94109Off Market
Nearby schools
GreatSchools rating
- 8/10Yick Wo Elementary SchoolGrades: K-5Distance: 0.3 mi
- 5/10Francisco Middle SchoolGrades: 6-8Distance: 0.5 mi
- 7/10Galileo High SchoolGrades: 9-12Distance: 0.2 mi
- California
- San Francisco County
- San Francisco
- 94109
- Russian Hill
- 1080 Chestnut St Apartment 1A