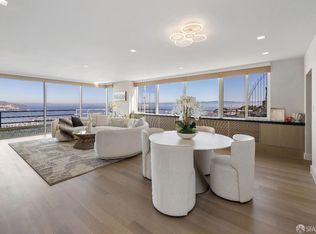
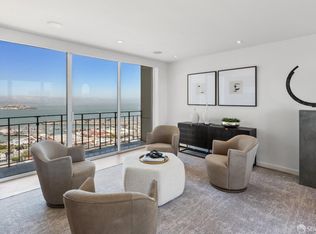
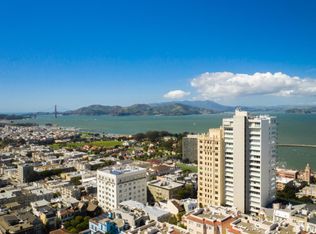
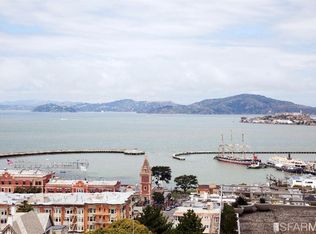
Atop Russian Hill's Francisco Park, this impeccably reimagined pied--terre offers an elegant and effortless San Francisco retreat, with captivating outlooks across its bucolic neighborhood to Alcatraz and the Bay. The longtime San Francisco home of award-winning architect Andrew Skurman, the residence has been thoughtfully transformed to create a remarkable sense of openness, light, and comfort. Inspired by Gio Ponti and Piero Fornasetti, the interiors bring Italian midcentury sophistication to a jewel-box residence equally suited to quiet mornings, intimate dinners, and evenings overlooking the city. Rare north-and-south exposures fill the living room with natural light throughout the day, while walls in Farrow & Ball's Borrowed Light'' echo the changing colors of sky, clouds, and Bay. At the heart of the home, a beautifully integrated modern kitchen combines refined materials with abundant concealed storage, preserving the apartment's clean lines and serene atmosphere. The private balcony provides an inviting place for morning coffee or an evening glass of wine while enjoying Bay views and the timeless charm of Russian Hill. For those seeking a sophisticated second home in San Francisco, the residence offers a compelling combination: architectural pedigree, exceptional design, manageable scale, and a coveted setting atop one of the city's most beautiful neighborhoods. Monthly dues include 24/7 door staff-attended lobby, on-site maintenance and management staff, utilities of electricity, water, heat, satellite TV and refuse disposal, contribution to reserves, parking and storage. Located on one of the best flat blocks of Russian Hill amidst climbing cable cars, Mid-Century 1080 Chestnut is steps from the restaurants, wine bars and coffee houses of Polk and Hyde Streets, and a short distance to North Beach, Fort Mason, Ghirardelli/Aquatic Park, and the Marina Green.
For sale
Price cut: $96K (8/19)
$1,399,000
1080 Chestnut St APT 3B, San Francisco, CA 94109
1beds
1,224sqft
Stock Cooperative
Built in ----
-- sqft lot
$1,409,600 Zestimate®
$1,143/sqft
$2,225/mo HOA
What's special
Beautifully integrated modern kitchenItalian midcentury sophistication
- 202 days
- 996
- 31
Zillow last checked:
Listing updated:
Listed by:
Gregg Lynn DRE #01467774 415-595-4734,
Sotheby's International Realty 415-901-1700
Source: SFAR,MLS#: 426112433 Originating MLS: San Francisco Association of REALTORS
Originating MLS: San Francisco Association of REALTORSFacts & features
Interior
Bedrooms & bathrooms
- Bedrooms: 1
- Bathrooms: 2
- Full bathrooms: 1
- 1/2 bathrooms: 1
Rooms
- Room types: Bathroom, Dining Room, Living Room
Primary bedroom
- Features: Closet, Walk-In Closet
- Area: 0
- Dimensions: 0 x 0
Bedroom 1
- Area: 0
- Dimensions: 0 x 0
Bedroom 2
- Area: 0
- Dimensions: 0 x 0
Bedroom 3
- Area: 0
- Dimensions: 0 x 0
Bedroom 4
- Area: 0
- Dimensions: 0 x 0
Primary bathroom
- Features: Double Vanity, Low-Flow Toilet(s), Stone, Tub w/Shower Over
Bathroom
- Features: Tile
Dining room
- Features: Dining/Living Combo, Formal Area
- Level: Main
- Area: 0
- Dimensions: 0 x 0
Family room
- Area: 0
- Dimensions: 0 x 0
Kitchen
- Features: Quartz Counter
- Level: Main
- Area: 0
- Dimensions: 0 x 0
Living room
- Features: View
- Level: Main
- Area: 0
- Dimensions: 0 x 0
Heating
- Hot Water
Appliances
- Included: Dishwasher, Disposal, Washer/Dryer Stacked
- Laundry: Laundry Closet
Features
- Flooring: Tile, Wood
- Windows: Window Coverings
- Has fireplace: No
Interior area
- Total structure area: 1,224
- Total interior livable area: 1,224 sqft
Video & virtual tour
Property
Parking
- Total spaces: 1
- Parking features: Driveway, Attached, Covered, Garage Faces Front, Side By Side, On Site
- Attached garage spaces: 1
- Has uncovered spaces: Yes
Features
- Exterior features: Balcony
- Has view: Yes
- View description: City, City Lights, Park/Greenbelt, San Francisco, Water
- Has water view: Yes
- Water view: Water
Lot
- Features: Shape Regular
Details
- Parcel number: 0047C111
- Special conditions: Standard
Construction
Type & style
- Home type: Cooperative
- Architectural style: Contemporary
- Property subtype: Stock Cooperative
- Attached to another structure: Yes
Condition
- Updated/Remodeled
- New construction: No
Community & HOA
Community
- Security: Secured Access
HOA
- Has HOA: Yes
- Services included: Common Areas, Door Person, Electricity, Heat, Maintenance Grounds, Security, Trash, Water
- HOA fee: $2,225 monthly
Location
- Region: San Francisco
- Elevation: 0
Financial & listing details
- Price per square foot: $1,143/sqft
- Tax assessed value: $1,457,600
- Annual tax amount: $18,073
- Price range: $1.4M - $1.4M
- Date on market: 4/1/2026
- Cumulative days on market: 195 days
- Total actual rent: 0
- Road surface type: Paved Sidewalk
Estimated market value
$1,409,600
$1.34M - $1.48M
$6,690/mo
Price history
| Date | Event | Price |
|---|---|---|
| 8/19/2026 | Price change | $1,399,000-6.4%$1,143/sqft |
Source:  SFAR #426112433 Report a problem SFAR #426112433 Report a problem | ||
| 7/25/2026 | Price change | $1,495,000-9.4%$1,221/sqft |
Source: SFAR #426112433 Report a problem | ||
| 4/2/2026 | Listed for sale | $1,650,000+32%$1,348/sqft |
Source: SFAR #426112433 Report a problem | ||
| 12/1/2021 | Sold | $1,250,000-10.4%$1,021/sqft |
Source: SFAR #421557076 Report a problem | ||
| 11/2/2021 | Pending sale | $1,395,000$1,140/sqft |
Source: SFAR #421557076 Report a problem | ||
Public tax history
| Year | Property taxes | Tax assessment |
|---|---|---|
| 2025 | $18,073 +3% | $1,457,600 +2% |
| 2024 | $17,552 +11.1% | $1,429,020 +12.1% |
| 2023 | $15,794 +2% | $1,275,000 +2% |
| 2022 | $15,491 +71.6% | $1,250,000 +76.2% |
| 2021 | $9,029 -0.4% | $709,286 +1% |
| 2020 | $9,061 +3.5% | $702,014 +2% |
| 2019 | $8,752 +3.5% | $688,250 +2% |
| 2018 | $8,457 +5% | $674,756 +2% |
| 2017 | $8,058 +1.9% | $661,526 +2% |
| 2016 | $7,911 +1.3% | $648,556 +1.5% |
| 2015 | $7,811 +2.7% | $638,816 +2% |
| 2014 | $7,605 | $626,304 +0.5% |
| 2013 | -- | $623,474 +2% |
| 2012 | -- | $611,250 +2% |
| 2011 | -- | $599,266 +0.8% |
| 2010 | -- | $594,790 -0.2% |
| 2009 | -- | $596,202 -32% |
| 2008 | -- | $876,768 +2% |
| 2007 | -- | $859,578 +2% |
| 2006 | -- | $842,724 +2% |
| 2005 | -- | $826,200 |
Find assessor info on the county website
Monthly payment
Est. payment
Payment breakdown
Explore the cost of this home by adjusting the details. Changes won't be saved.Climate risks
Neighborhood: Russian Hill
- $2,780,0002 bd2 ba1.6k sqft1080 Chestnut St APT 1A, San Francisco, CA 94109Sold
- $2,875,0003 bd3 ba2k sqft1080 Chestnut St APT 11B, San Francisco, CA 94109Sold
- $1,345,0001 bd2 ba1.2k sqft1080 Chestnut St APT 4D, San Francisco, CA 94109Sold
- $1,526,8001 bd2 ba1.2k sqft1080 Chestnut St APT 2D, San Francisco, CA 94109Off Market
Similar homes
- $1,350,0002 bd2 ba980 sqft2315 Van Ness Ave APT 7, San Francisco, CA 94109For Sale
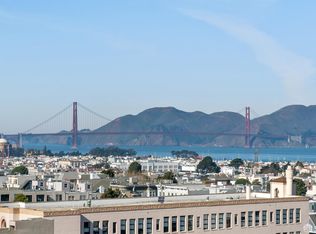 MLS ID #426130237, Michael R. Keane-Stack DRE #01932280, Vanguard Properties. SFAR
 - $1,395,0001 bd2 ba1.6k sqft200 Brannan St APT 130, San Francisco, CA 94107For Sale
 MLS ID #426097941, Cece A. Doricko DRE #01513516, Compass. SFAR
 - $1,499,0002 bd2 ba1.7k sqft1340 Clay St Unit 603, San Francisco, CA 94109For Sale
 MLS ID #426139490, Peter J. Monti DRE #01412225, Compass. SFAR
 - $1,495,0002 bd2 ba1.5k sqft1835 Franklin St APT 402, San Francisco, CA 94109For Sale
 MLS ID #426155545, Hector Orozco DRE #01464406, Compass. SFAR
