Architecturally Designed 4-Bedroom Retreat on 7 Acres with Lake Access. Step into luxury and comfort with this stunning 3,600+ sq. ft. architectural home, designed for modern living and energy efficiency. Situated on 7 private acres, this property offers the perfect balance of elegance, functionality, and natural beauty. Thoughtfully crafted open-concept layout with sleek, modern lines and new windows that flood the home with natural light. Geothermal in-floor heating, a durable metal roof, and a backup generator for sustainable, worry-free living. Includes 4 large bedrooms, 3 bathrooms, walk-in closets, and a charming loft library for relaxation or study. The expansive Muskoka room, complete with a fireplace and built-in BBQ, is perfect for year-round gatherings. Numerous walkouts lead to a large deck, seamlessly blending indoor and outdoor living. With rented dock space on Talon Lake, enjoy fishing, boating, or simply unwinding by the water just steps away from your peaceful retreat. This property is a rare gem, offering modern amenities, privacy, and proximity to nature. Whether you are looking for a family home or a tranquil getaway, this energy-efficient, architecturally designed residence comes fully furnished and is sure to impress.
For sale
C$1,595,000
1080 Clydesdale Rd, North Kawartha, ON K0L 1A0
4beds
3baths
Single Family Residence
Built in ----
7 Square Feet Lot
$-- Zestimate®
C$--/sqft
C$-- HOA
What's special
Walk-in closetsThoughtfully crafted open-concept layoutSleek modern linesGeothermal in-floor heatingDurable metal roof
- 27 days |
- 18 |
- 0 |
Zillow last checked:
Listing updated:
Listed by:
Century 21 United Realty Inc.
Source: TRREB,MLS®#: X12922858 Originating MLS®#: Central Lakes Association of REALTORS
Originating MLS®#: Central Lakes Association of REALTORSFacts & features
Interior
Bedrooms & bathrooms
- Bedrooms: 4
- Bathrooms: 3
Primary bedroom
- Level: Main
- Dimensions: 5.87 x 5.99
Bedroom 2
- Level: Lower
- Dimensions: 4.5 x 5.97
Bedroom 3
- Level: Lower
- Dimensions: 5.08 x 6.81
Dining room
- Level: Main
- Dimensions: 5.82 x 3.4
Kitchen
- Level: Main
- Dimensions: 4.67 x 4.83
Laundry
- Level: Main
- Dimensions: 2.62 x 1.7
Living room
- Level: Main
- Dimensions: 5.92 x 6.15
Loft
- Level: Second
- Dimensions: 5.89 x 6.17
Office
- Level: Main
- Dimensions: 3.53 x 2.06
Other
- Level: Lower
- Dimensions: 10.44 x 8
Recreation
- Level: Main
- Dimensions: 13.18 x 7.04
Utility room
- Level: Lower
- Dimensions: 5.82 x 5.87
Heating
- Radiant, Propane
Cooling
- Wall Unit(s)
Features
- None
- Basement: Finished with Walk-Out
- Has fireplace: Yes
Interior area
- Living area range: 3000-3500 null
Video & virtual tour
Property
Parking
- Total spaces: 20
- Parking features: Private Double
Features
- Pool features: None
Lot
- Size: 7 Square Feet
- Features: Irregular Lot
Details
- Parcel number: 282770167
Construction
Type & style
- Home type: SingleFamily
- Architectural style: Bungalow
- Property subtype: Single Family Residence
Materials
- Wood
- Foundation: Poured Concrete
- Roof: Metal
Utilities & green energy
- Sewer: Septic
Community & HOA
Location
- Region: North Kawartha
Financial & listing details
- Annual tax amount: C$6,234
- Date on market: 6/23/2026
Century 21 United Realty Inc.
Century 21 United Realty Inc.
By pressing Contact Agent, you agree that the real estate professional identified above may call/text you about your search, which may involve use of automated means and pre-recorded/artificial voices. You don't need to consent as a condition of buying any property, goods, or services. Message/data rates may apply. You also agree to our Terms of Use. Zillow does not endorse any real estate professionals. We may share information about your recent and future site activity with your agent to help them understand what you're looking for in a home.
Price history
Price history is unavailable.
Public tax history
Tax history is unavailable.
Climate risks
Neighborhood: K0L
Nearby schools
GreatSchools rating
No schools nearby
We couldn't find any schools near this home.
- C$999,9004 bd2 ba-- sqft143 Scott Settlement Rd, North Kawartha, ON K0L1A0For Sale

- C$90,000-- sqft0 Johnson Rd, North Kawartha, ON K0L1A0Lot/Land
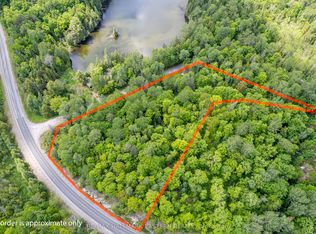
- C$999,0002 bd1 ba-- sqft2000 County Road 620 Dr, North Kawartha, ON K0L1A0For Sale
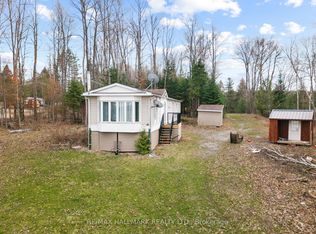
- C$429,9003 bd1 ba-- sqft2276 County Road 620 Rd, North Kawartha, ON K0L1A0For Sale

- C$485,0004 bd1 ba-- sqft2039 County Road 620, North Kawartha, ON K0L1A0For Sale
- C$674,900167.632 Square Feet0 Trotter Oitment Rd, North Kawartha, ON K0L1A0Lot/Land
- C$999,0003 bd1 ba-- sqft316 Trotter Oitment Rd, North Kawartha, ON K0L1A0For Sale
- C$799,0002 bd1 ba-- sqft139 Spence Rd, North Kawartha, ON K0L1A0For Sale
Similar homes
- C$1,599,9004 bd4 ba-- sqft88 Brock Rd, North Kawartha, ON K0L 1A0For Sale
 MLS ID #X13504546, RE/MAX Jazz INC.. TRREB
 - C$1,574,9004 bd2 ba-- sqft1702 S Bayshore Rd W, North Kawartha, ON K0L 1A0For Sale
 MLS ID #X13120714, Royal LePage Frank Real Estate. TRREB
 - C$999,9004 bd2 ba-- sqft143 Scott Settlement Rd, North Kawartha, ON K0L 1A0For SaleMLS ID #X12915072, RE/MAX COUNTRY CLASSICS LTD.. TRREB
- C$1,499,9993 bd3 ba-- sqft92 Brock Rd, North Kawartha, ON K0L 1A0For Sale
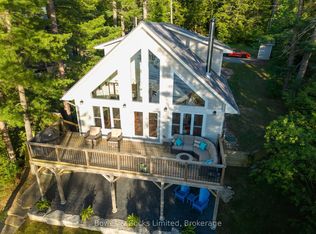 MLS ID #X13432358, Bowes & Cocks Limited. TRREB
 - C$899,9003 bd3 ba-- sqft377 Balmer Rd, North Kawartha, ON K0L 1A0For SaleMLS ID #X13453642, DAN PLOWMAN TEAM REALTY INC.. TRREB
- C$1,499,9003 bd2 ba-- sqft118 Quail Ln, North Kawartha, ON K0L 1A0For SaleMLS ID #X12915060, RE/MAX COUNTRY CLASSICS LTD.. TRREB
- C$959,0004 bd2 ba-- sqft71 Quail Ln, Apsley, ON K0L 1A0For SaleMLS ID #X13151628, EXP REALTY. TRREB
- C$1,299,0003 bd2 ba-- sqft27 Martin Ln, North Kawartha, ON K0L 1A0For SaleMLS ID #X12915090, RE/MAX COUNTRY CLASSICS LTD.. TRREB
- C$1,590,0005 bd3 ba-- sqft632 The South Rd, Wollaston, ON K0L 1P0For SaleMLS ID #X13466944, Ball Real Estate Inc.. TRREB
- C$1,999,0004 bd3 ba-- sqft32 Shadowood Ln, North Kawartha, ON K0L 1A0For SaleMLS ID #X12786788, BALL REAL ESTATE INC.. TRREB
- C$849,9003 bd2 ba-- sqft551 Renwick Rd, North Kawartha, ON K0L 1A0For SaleMLS ID #X13556028, Ball Real Estate Inc.. TRREB
- C$1,395,0003 bd2 ba-- sqft1407 Abrams Rd W, Highlands East, ON K0L 1C0For SaleMLS ID #X13560472, Century 21 Granite Realty Group Inc.. TRREB
- C$1,099,0006 bd2 ba-- sqft408 Couchs Rd, North Kawartha, ON K0L 1A0For SaleMLS ID #X12910910, Bowes & Cocks Limited. TRREB
- C$999,0002 bd1 ba-- sqft2000 County Road 620 Dr, North Kawartha, ON K0L 1A0For SaleMLS ID #X13123056, RE/MAX HALLMARK REALTY LTD.. TRREB
- C$999,0003 bd1 ba-- sqft316 Trotter Oitment Rd, North Kawartha, ON K0L 1A0For SaleMLS ID #X12915050, RE/MAX COUNTRY CLASSICS LTD.. TRREB
- C$799,0003 bd1 ba-- sqft204 Blue Heron Ln, North Kawartha, ON K0L 1A0For SaleMLS ID #X13134540, RE/MAX COUNTRY CLASSICS LTD.. TRREB
- C$999,0003 bd1 ba-- sqft217 Moffat Rd, North Kawartha, ON K0L 1A0For SaleMLS ID #X12915058, RE/MAX COUNTRY CLASSICS LTD.. TRREB
- C$949,0003 bd2 ba-- sqft1855 S Bayshore Rd E, North Kawartha, ON K0L 1A0For SaleMLS ID #X13449574, Ball Real Estate Inc.. TRREB
- C$879,9003 bd2 ba-- sqft452 Lasswade Rd, North Kawartha, ON K0L 1A0For SaleMLS ID #X13540616, Royal Lepage Proalliance Realty. TRREB
- C$1,395,0004 bd3 ba-- sqft28 Van Luven Ln, Bancroft, ON K0L 1C0For SaleMLS ID #X13122762, Century 21 United Realty Inc.. TRREB
