The historic Dawson house is for sale due to the passing of the owner. Built in 1870's and thoroughly renovated in 1980's, the home is modernized yet maintains most original features. It was once the farmhouse for one of Rockville's largest and most productive farms which reached from Rt 355 west to I-270 in the vicinity of Julius West middle school. It's within walking distance of Metro, Rockville Pike and Richard Montgomery High School, as well as Wintergreen Plaza and the Ritchie Center. All systems have been updated and are more efficient than many historic homes of it's age. Dual Zone heat pumps mean you can have one temperature upstairs for sleeping and another for the first floor living area. Records are available for recent roof replacement and heat pump service. More info to follow soon. This is an opportunity to live in an 1870's home with 21st century convenience.
Sold for $640,000
$640,000
1080 Copperstone Ct, Rockville, MD 20852
4beds
1,876sqft
Single Family Residence
Built in 1875
0.34 Acres Lot
$651,100 Zestimate®
$341/sqft
$3,551 Estimated rent
Home value
$651,100
$619,000 - $684,000
$3,551/mo
Zestimate® history
Owner options
List your home for rent
$3,551/mo
Rent Zestimate®
Find your next renter with Zillow Rental Manager. Plus, with online applications, you can quickly screen prospective tenants – for free.
$3,551/mo
Rent Zestimate®
Refinance and save
$3,898/mo
Est. payment
Refinancing to a lower rate could help reduce your monthly payments and save thousands over the life of the loan.
$3,898/mo
Est. payment
Explore your selling options
Work with a Zillow partner agent
Leverage their expertise and Zillow's premium Showcase listings to get your home seen by more buyers.
Get startedList with your own agent
Get your home in front of millions of buyers by listing it on Zillow.
Learn how to do itSell it yourself
Take full control of how buyers see your home on Zillow by listing For Sale by Owner (FSBO).
List your homeWhat's special
Dual zone heat pumpsRecent roof replacement
Zillow last checked:
Listing updated:
Listed by:
Dick Stoner 240-366-7802,
The Reist Corporation
Bought with:
Daniel Schuler, 4188711
Compass
Source: Bright MLS,MLS#: MDMC2222026
Facts & features
Interior
Bedrooms & bathrooms
- Bedrooms: 4
- Bathrooms: 4
- Full bathrooms: 3
- 1/2 bathrooms: 1
- Main level bathrooms: 1
Rooms
- Room types: Living Room, Dining Room, Primary Bedroom, Bedroom 2, Family Room, Breakfast Room, Laundry, Attic
Primary bedroom
- Features: Flooring - HardWood
- Level: Upper
- Area: 140 Square Feet
- Dimensions: 10 X 14
Bedroom 2
- Features: Flooring - HardWood
- Level: Upper
- Area: 110 Square Feet
- Dimensions: 11 X 10
Other
- Features: Attic - Finished, Flooring - Carpet
- Level: Upper
- Area: 192 Square Feet
- Dimensions: 16 X 12
Breakfast room
- Features: Flooring - HardWood
- Level: Main
- Area: 80 Square Feet
- Dimensions: 8 X 10
Dining room
- Features: Flooring - HardWood
- Level: Main
- Area: 120 Square Feet
- Dimensions: 12 X 10
Family room
- Features: Flooring - HardWood
- Level: Main
- Area: 120 Square Feet
- Dimensions: 12 X 10
Laundry
- Features: Flooring - Vinyl
- Level: Upper
- Area: 48 Square Feet
- Dimensions: 6 X 8
Living room
- Features: Flooring - HardWood, Fireplace - Wood Burning
- Level: Main
- Area: 132 Square Feet
- Dimensions: 11 X 12
Heating
- Heat Pump, Electric
Cooling
- Heat Pump, Electric
Appliances
- Included: Disposal, Dryer, ENERGY STAR Qualified Dishwasher, Oven, Oven/Range - Electric, Refrigerator, Washer, Electric Water Heater
- Laundry: Upper Level, Has Laundry, Laundry Room
Features
- Dining Area, Breakfast Area, Floor Plan - Traditional, Dry Wall
- Flooring: Wood
- Doors: French Doors, Insulated
- Windows: Insulated Windows
- Has basement: No
- Number of fireplaces: 1
- Fireplace features: Mantel(s), Screen, Wood Burning
Interior area
- Total structure area: 1,876
- Total interior livable area: 1,876 sqft
- Finished area above ground: 1,876
- Finished area below ground: 0
Property
Parking
- Total spaces: 4
- Parking features: Garage Faces Front, Asphalt, Off Street, Detached
- Garage spaces: 1
- Has uncovered spaces: Yes
Accessibility
- Accessibility features: None
Features
- Levels: Three
- Stories: 3
- Patio & porch: Deck, Porch
- Exterior features: Play Area, Stone Retaining Walls
- Pool features: None
- Has view: Yes
- View description: Creek/Stream, Garden, Trees/Woods, Street
- Has water view: Yes
- Water view: Creek/Stream
Lot
- Size: 0.34 Acres
- Features: Adjoins - Public Land, Backs - Parkland, Front Yard, Irregular Lot, No Thru Street, Wooded, Rear Yard, Suburban
Details
- Additional structures: Above Grade, Below Grade
- Parcel number: 160402272758
- Zoning: R60
- Zoning description: RES
- Special conditions: Standard
Construction
Type & style
- Home type: SingleFamily
- Architectural style: Craftsman
- Property subtype: Single Family Residence
Materials
- Frame
- Foundation: Stone
- Roof: Shake
Condition
- Very Good
- New construction: No
- Year built: 1875
- Major remodel year: 1980
Details
- Builder model: Farmhouse
- Builder name: DAWSON
Utilities & green energy
- Electric: 220 Volts
- Sewer: Public Sewer
- Water: Public
- Utilities for property: Electricity Available, Fiber Optic
Community & HOA
Community
- Security: Smoke Detector(s)
- Subdivision: Hungerford
HOA
- Has HOA: No
Location
- Region: Rockville
- Municipality: City of Rockville
Financial & listing details
- Price per square foot: $341/sqft
- Tax assessed value: $622,700
- Annual tax amount: $8,736
- Date on market: 3/26/2026
- Listing agreement: Exclusive Agency
- Listing terms: Conventional
- Inclusions: Bench In Entry Hallway,
- Exclusions: Personal Property Of Tenant And Other Furnishings In Place
- Ownership: Fee Simple
Price history
| Date | Event | Price |
|---|---|---|
| 8/17/2026 | Sold | $640,000-5.2%$341/sqft |
Source:  Bright MLS #MDMC2222026 Report a problem Bright MLS #MDMC2222026 Report a problem | ||
| 6/26/2026 | Listing removed | $675,000$360/sqft |
Source: Bright MLS #MDMC2222026 Report a problem | ||
| 5/15/2026 | Contingent | $675,000$360/sqft |
Source: Bright MLS #MDMC2222026 Report a problem | ||
| 3/26/2026 | Listed for sale | $675,000$360/sqft |
Source: Bright MLS #MDMC2222026 Report a problem | ||
| 8/21/2016 | Listing removed | $2,750+12.2%$1/sqft |
Source: The Reist Corporation #MC9705774 Report a problem | ||
| 2/18/2012 | Listing removed | $2,450$1/sqft |
Source: Listhub #MC7751312 Report a problem | ||
| 1/10/2012 | Listed for rent | $2,450$1/sqft |
Source: Listhub #MC7751312 Report a problem | ||
Public tax history
| Year | Property taxes | Tax assessment |
|---|---|---|
| 2025 | $8,736 +15.5% | $595,500 +4.8% |
| 2024 | $7,566 +3.9% | $568,300 +3.5% |
| 2023 | $7,282 +6.5% | $549,333 +3.6% |
| 2022 | $6,840 +3.2% | $530,367 +3.7% |
| 2021 | $6,625 +2.7% | $511,400 +2.4% |
| 2020 | $6,452 +4.7% | $499,500 +5% |
| 2019 | $6,163 -0.5% | $475,700 |
| 2018 | $6,197 +0.7% | $475,700 +3.1% |
| 2017 | $6,151 +44.8% | $461,367 +3.2% |
| 2016 | $4,248 | $447,033 +3.3% |
| 2015 | $4,248 | $432,700 |
| 2014 | $4,248 | $432,700 |
| 2013 | -- | $432,700 -3.5% |
| 2012 | -- | $448,400 |
| 2011 | -- | $448,400 |
| 2010 | -- | $448,400 -9.5% |
| 2009 | -- | $495,200 +11.5% |
| 2008 | -- | $443,976 +13% |
| 2007 | -- | $392,753 +15% |
| 2006 | -- | $341,530 +19.2% |
| 2005 | -- | $286,446 +23.8% |
| 2004 | -- | $231,363 +31.2% |
| 2003 | -- | $176,280 +1.9% |
| 2002 | -- | $173,010 |
| 2001 | -- | $173,010 |
Find assessor info on the county website
Neighborhood: Hungerford-Stoneridge
Nearby homes
- $10-- bd-- ba-- sqftCopperstone Ct, Rockville, MD 20852Off Market
- $533,900-- bd2 ba1.2k sqft1079 Copperstone Ct, Rockville, MD 20852Off Market
- $627,5003 bd4 ba1.2k sqft1077 Copperstone Ct, Rockville, MD 20852Sold
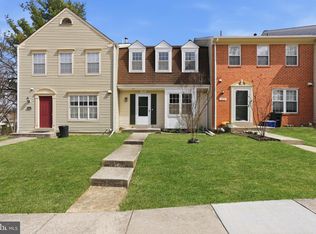
- $567,7004 bd2 ba1.9k sqft1075 Copperstone Ct, Rockville, MD 20852Off Market
- $502,700-- bd2 ba1.2k sqft1073 Copperstone Ct, Rockville, MD 20852Off Market
- $490,1003 bd3 ba1.2k sqft1071 Copperstone Ct, Rockville, MD 20852Off Market
- $527,9003 bd3 ba1.5k sqft1069 Copperstone Ct, Rockville, MD 20852Off Market
- $499,600-- bd2 ba1.2k sqft1067 Copperstone Ct, Rockville, MD 20852Off Market
Nearby schools
GreatSchools rating
- 7/10Bayard Rustin ElementaryGrades: PK-5Distance: 0.4 mi
- 8/10Julius West Middle SchoolGrades: 6-8Distance: 1.2 mi
- 8/10Richard Montgomery High SchoolGrades: 9-12Distance: 0.3 mi
Schools provided by the listing agent
- Elementary: Beall
- Middle: Julius West
- High: Richard Montgomery
- District: Montgomery County Public Schools
Source: Bright MLS. This data may not be complete. We recommend contacting the local school district to confirm school assignments for this home.
Get a cash offer in 3 minutes
Find out how much your home could sell for in as little as 3 minutes with a no-obligation cash offer.
Estimated market value
$651,100
Get a cash offer in 3 minutes
Find out how much your home could sell for in as little as 3 minutes with a no-obligation cash offer.
Estimated market value
$651,100
- Maryland
- Montgomery County
- Rockville
- 20852
- Hungerford-Stoneridge
- 1080 Copperstone Ct
Nearby cities
Nearby neighborhoods
Nearby zip codes
Other Rockville Topics
