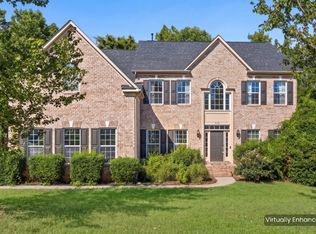
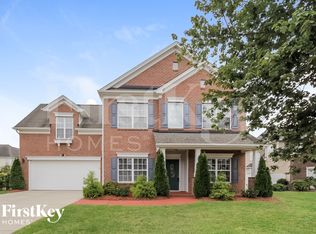
Spacious 5BR Home in Springview Meadows Main-Level Guest Suite, Office & Community Pool!
Welcome to 1080 Crescent Moon Dr, Fort Mill, SC 29715, a beautifully maintained and spacious 5-bedroom, 3.5-bathroom single-family home located in the desirable Springview Meadows community.
Offering more than 3,300 sq. ft. of living space, this home provides an exceptional combination of space, comfort, functionality, and convenienceperfect for anyone looking for a larger home in Fort Mill.
Spacious & Flexible Main Level
Step inside to a welcoming floor plan featuring hardwood flooring, abundant natural light, a dedicated home office, and a formal dining room.
The main level also includes a private guest bedroom with an en-suite bathroom and walk-in closet, providing an excellent setup for guests, extended family, or anyone looking for additional privacy.
At the heart of the home is a spacious open-concept kitchen featuring:
- Granite countertops
- Stainless steel appliances
- Gas cooktop
- Wall oven
- Abundant cabinet and counter space
- Pantry
- Breakfast area
- Large center island
- Open connection to the living room
The open layout makes the kitchen and living areas ideal for everyday living as well as entertaining.
Spacious Primary Suite
Upstairs, you'll find a generous primary bedroom suite featuring a tray ceiling, private bathroom with double vanity, remodeled walk-in shower, and a spacious walk-in closet with a custom closet system.
Three additional bedrooms and a full hallway bathroom provide plenty of room and flexibility.
For added convenience, the laundry room is located upstairs, and a washer and dryer are included.
Community Amenities & Outdoor Space
Enjoy living in the established Springview Meadows community, with convenient access to the community swimming pool and additional neighborhood green space.
The home's location within the community provides access to nearby open common space, creating an attractive setting with additional room to enjoy the outdoors.
Excellent Fort Mill Location
Located in Fort Mill, SC, this home provides convenient access to shopping, dining, parks, entertainment, major roadways, and the greater Charlotte area.
Property Highlights
- 5 Bedrooms
- 3.5 Bathrooms
- Approximately 3,300+ Sq. Ft.
- 2-car attached garage
- Main-level guest suite with private bathroom
- Dedicated home office
- Formal dining room
- Hardwood flooring
- Open-concept living area
- Granite countertops
- Stainless steel appliances
- Gas cooktop & wall oven
- Spacious primary suite
- Custom primary walk-in closet
- Remodeled primary shower
- Upstairs laundry room
- Washer & dryer included
- Community swimming pool
- Additional neighborhood green space
- Convenient Fort Mill location
With its spacious floor plan, main-level guest suite, dedicated office, upgraded kitchen, community amenities, and convenient Fort Mill location, 1080 Crescent Moon Dr offers an exceptional rental opportunity.
Schedule your showing today and make this beautiful Springview Meadows home your next home!
Resident Benefits Package -
At Property Management Inc - Fort Mill, we strive to provide an experience that is cost-effective and convenient. That's why we provide a Resident Benefits Package (RBP) to address common headaches for our renters. Our program handles insurance, pest control, air filter delivery, utility setup, and credit building at a rate of $49.95/month, automatically added to every eligible property with the ability to opt out. More details upon application.
House for rent
Single family residence
Available now
Cats, small dogs OK
Air conditioner, central air
In unit laundry
Attached garage parking
Fireplace, forced air
What's special
Community swimming poolHardwood flooringSpacious open-concept kitchenAdditional neighborhood green spaceLarge center islandStainless steel appliancesWall oven
- 23 days |
- -- |
- -- |
Zillow last checked:
Listing updated:
Travel times

Let’s turn your rent into credit progress
Build credit history with every on-time payment and get credit for the payment you’re already making.
Facts & features
Interior
Bedrooms & bathrooms
- Bedrooms: 5
- Bathrooms: 4
- Full bathrooms: 3
- 1/2 bathrooms: 1
Heating
- Fireplace, Forced Air
Cooling
- Air Conditioner, Central Air
Appliances
- Included: Dishwasher, Dryer, Range Oven, Refrigerator, Washer
- Laundry: In Unit
Features
- Ceiling Fan(s), Walk In Closet
- Flooring: Carpet, Hardwood
- Has fireplace: Yes
Interior area
- Total interior livable area: 3,250 sqft
Property
Parking
- Parking features: Attached, Garage
- Has attached garage: Yes
- Details: Contact manager
Features
- Patio & porch: Patio
- Exterior features: Playground
- Has private pool: Yes
- Pool features: Pool
Details
- Additional structures: Garage(s)
- Parcel number: 0202901028
Construction
Type & style
- Home type: SingleFamily
- Property subtype: Single Family Residence
Community & HOA
Community
- Features: Playground, Pool
Location
- Region: Fort Mill
Financial & listing details
- Lease term: Contact For Details
Nearby apartments for rent


Price history
| Date | Event | Price |
|---|---|---|
| 9/24/2026 | Listed for rent | $3,300+3.1%$1/sqft |
Source: Zillow Rentals Report a problem | ||
| 9/22/2026 | Listing removed | $649,000$200/sqft |
Source:  Canopy MLS as distributed by MLS GRID #4404621 Report a problem Canopy MLS as distributed by MLS GRID #4404621 Report a problem | ||
| 8/20/2026 | Price change | $649,000-1.5%$200/sqft |
Source: Canopy MLS as distributed by MLS GRID #4404621 Report a problem | ||
| 7/16/2026 | Listed for sale | $659,000+76.8%$203/sqft |
Source: Canopy MLS as distributed by MLS GRID #4404621 Report a problem | ||
| 11/23/2024 | Listing removed | $3,200$1/sqft |
Source: Canopy MLS as distributed by MLS GRID #4189937 Report a problem | ||
| 10/31/2024 | Listed for rent | $3,200$1/sqft |
Source: Canopy MLS as distributed by MLS GRID #4189937 Report a problem | ||
| 12/3/2015 | Sold | $372,760$115/sqft |
Source: Public Record Report a problem | ||