Want to live on the street with the best Hoilday decorations in town? Here is your chance! Own a popular Starling model on Daytona Way in Cambridge Lakes and start enjoying the resort style amenities this summer! The home offers abundance of space and the flexibility to accommodate a wide variety of lifestyles. As you first arrive you will be greeted by an inviting front porch. And once you step inside, the two-story foyer and the open wood railing staircase will make you feel right at home. Just imagine receiving guests in this grand entryway. Main level offers 9' ceilings throughout, formal Living and Dining Rooms, which can also be used as flex space. NEW carpeting on the main level. Kitchen, eat in area and family room all flow together in an open concept design. Kitchen features maple cabinets, a Center Island, 5' Pantry and the breakfast nook with the extended space. Patio door leads to a lovely, fully FENCED yard with mature trees offering nice, cool shade and additional privacy. A multi-functional MUD/LAUNDRY ROOM is located just off of the garage entrance into the home and allows you to drop off all of your outside gear before entering the home. Upstairs, a set of FRENCH DOORS welcomes you to an enormous primary suite, complete with vaulted ceilings, walk in closet and a spa like bath. The full bath features dual vanities, soaker tub, separate shower, and an enclosed commode. Large loft is currently used as a TV room, and it can be an office, study, hobby room, a playroom or anything you could imagine. On this level you will find 3 more bedrooms and a second full bath. BASEMENT has tall ceilings as a result of a deep pour feature and a rough-in for a full bath. Seller is including a lot of built in shelving in the basement for all of your storage needs. Home is located in the heart of the community, short distance from the Clubhouse and the charter school. The walking/biking path is a few feet way, accessible without even getting out of the neighborhood. Make your tour appointment today and enjoy your new home and all the amenities Cambridge Lakes Community has to offer - Community Center with a gathering lounge ** well equipped gym ** basketball court ** outdoor pool ** splash pad ~ bike/walking trails ** baseball fields ** 12 parks and more....
Closed
$400,000
1080 Daytona Way, Hampshire, IL 60140
4beds
2,879sqft
Single Family Residence
Built in 2009
8,276 Square Feet Lot
$461,700 Zestimate®
$139/sqft
$3,330 Estimated rent
Home value
$461,700
$439,000 - $485,000
$3,330/mo
Zestimate® history
Owner options
List your home for rent
$3,330/mo
Rent Zestimate®
Find your next renter with Zillow Rental Manager. Plus, with online applications, you can quickly screen prospective tenants – for free.
$3,330/mo
Rent Zestimate®
Refinance and save
$2,995/mo
Est. payment
Refinancing to a lower rate could help reduce your monthly payments and save thousands over the life of the loan.
$2,995/mo
Est. payment
Explore your selling options
Work with a Zillow partner agent
Leverage their expertise and Zillow's premium Showcase listings to get your home seen by more buyers.
Get startedList with your own agent
Get your home in front of millions of buyers by listing it on Zillow.
Learn how to do itSell it yourself
Take full control of how buyers see your home on Zillow by listing For Sale by Owner (FSBO).
List your homeWhat's special
Outdoor poolLarge loftMature treesTall ceilingsEnormous primary suiteCharter schoolFully fenced yard
Zillow last checked:
Listing updated:
Listed by:
Natasa Fryer 224-567-1381,
Keller Williams Success Realty
Bought with:
Frances Lawson
Berkshire Hathaway HomeServices Starck Real Estate
Source: MRED as distributed by MLS GRID,MLS#: 11809341
Facts & features
Interior
Bedrooms & bathrooms
- Bedrooms: 4
- Bathrooms: 3
- Full bathrooms: 2
- 1/2 bathrooms: 1
Rooms
- Room types: Eating Area, Foyer, Loft
Primary bedroom
- Features: Flooring (Carpet), Bathroom (Full, Double Sink, Tub & Separate Shwr)
- Level: Second
- Area: 391 Square Feet
- Dimensions: 23X17
Bedroom 2
- Features: Flooring (Carpet)
- Level: Second
- Area: 168 Square Feet
- Dimensions: 14X12
Bedroom 3
- Features: Flooring (Carpet)
- Level: Second
- Area: 110 Square Feet
- Dimensions: 11X10
Bedroom 4
- Features: Flooring (Carpet)
- Level: Second
- Area: 165 Square Feet
- Dimensions: 15X11
Dining room
- Features: Flooring (Carpet)
- Level: Main
- Dimensions: COMBO
Eating area
- Features: Flooring (Ceramic Tile)
- Level: Main
- Area: 198 Square Feet
- Dimensions: 18X11
Family room
- Features: Flooring (Carpet)
- Level: Main
- Area: 266 Square Feet
- Dimensions: 19X14
Foyer
- Features: Flooring (Ceramic Tile)
- Level: Main
- Area: 126 Square Feet
- Dimensions: 14X9
Kitchen
- Features: Kitchen (Eating Area-Table Space, Island, Pantry-Closet), Flooring (Ceramic Tile)
- Level: Main
- Area: 154 Square Feet
- Dimensions: 14X11
Laundry
- Features: Flooring (Ceramic Tile)
- Level: Main
- Area: 78 Square Feet
- Dimensions: 13X6
Living room
- Features: Flooring (Carpet)
- Level: Main
- Area: 299 Square Feet
- Dimensions: 23X13
Loft
- Features: Flooring (Carpet)
- Level: Second
- Area: 242 Square Feet
- Dimensions: 22X11
Heating
- Natural Gas, Forced Air
Cooling
- Central Air
Appliances
- Included: Range, Microwave, Dishwasher, Disposal
- Laundry: Main Level, Gas Dryer Hookup
Features
- Cathedral Ceiling(s), Walk-In Closet(s), High Ceilings
- Basement: Unfinished,Bath/Stubbed,Full
Interior area
- Total structure area: 2,879
- Total interior livable area: 2,879 sqft
- Finished area below ground: 0
Property
Parking
- Total spaces: 2
- Parking features: Garage Door Opener, On Site, Garage Owned, Attached, Garage
- Attached garage spaces: 2
- Has uncovered spaces: Yes
Accessibility
- Accessibility features: No Disability Access
Features
- Stories: 2
Lot
- Size: 8,276 Square Feet
- Dimensions: 59X123X78X123
Details
- Parcel number: 0229454029
- Special conditions: None
Construction
Type & style
- Home type: SingleFamily
- Property subtype: Single Family Residence
Materials
- Vinyl Siding, Brick
- Roof: Asphalt
Condition
- New construction: No
- Year built: 2009
Details
- Builder model: STARLING
Utilities & green energy
- Electric: Circuit Breakers
- Sewer: Public Sewer
- Water: Public
Community & HOA
Community
- Features: Clubhouse, Park, Pool, Sidewalks, Street Lights, Street Paved
- Subdivision: Cambridge Lakes
HOA
- Has HOA: Yes
- Services included: Clubhouse, Exercise Facilities, Pool
- HOA fee: $83 monthly
Location
- Region: Hampshire
Financial & listing details
- Price per square foot: $139/sqft
- Tax assessed value: $400,368
- Annual tax amount: $9,112
- Date on market: 6/15/2023
- Listing terms: Conventional
- Ownership: Fee Simple w/ HO Assn.
Price history
| Date | Event | Price |
|---|---|---|
| 8/28/2023 | Sold | $400,000+0.5%$139/sqft |
Source:  MRED as distributed by MLS GRID #11809341 Report a problem MRED as distributed by MLS GRID #11809341 Report a problem | ||
| 6/18/2023 | Contingent | $398,000$138/sqft |
Source: MRED as distributed by MLS GRID #11809341 Report a problem | ||
| 6/15/2023 | Listed for sale | $398,000+54.6%$138/sqft |
Source: MRED as distributed by MLS GRID #11809341 Report a problem | ||
| 5/6/2009 | Sold | $257,500$89/sqft |
Source: Public Record Report a problem | ||
Public tax history
| Year | Property taxes | Tax assessment |
|---|---|---|
| 2024 | $10,256 +8.9% | $133,456 +18.1% |
| 2023 | $9,420 +3.4% | $113,020 +8.5% |
| 2022 | $9,112 +2.6% | $104,204 +6.3% |
| 2021 | $8,882 +32.3% | $98,010 +2.6% |
| 2020 | $6,713 +2.2% | $95,508 +4.2% |
| 2019 | $6,566 -20.4% | $91,667 +8% |
| 2018 | $8,251 +35% | $84,892 +5% |
| 2017 | $6,110 -7.5% | $80,842 +5% |
| 2016 | $6,603 | $76,963 +5.9% |
| 2015 | -- | $72,689 +7.5% |
| 2014 | -- | $67,616 -1.8% |
| 2013 | -- | $68,856 -9% |
| 2012 | -- | $75,633 +0.5% |
| 2011 | -- | $75,288 -6.1% |
| 2010 | -- | $80,213 +72.6% |
| 2009 | -- | $46,484 +1601.5% |
| 2008 | -- | $2,732 +4.4% |
| 2007 | -- | $2,617 |
Find assessor info on the county website
Neighborhood: 60140
Nearby homes
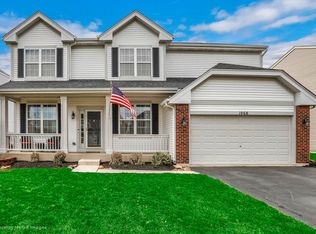
- $443,4004 bd3 ba2.4k sqft1068 Daytona Way, Hampshire, IL 60140Off Market
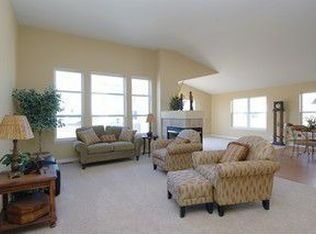
- $420,100-- bd2 ba1.9k sqft1092 Daytona Way, Hampshire, IL 60140Off Market
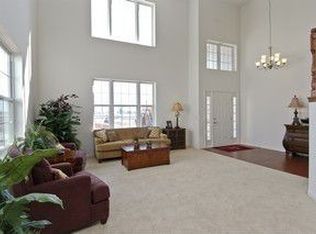
- $501,100-- bd2 ba3.2k sqft1056 Daytona Way, Hampshire, IL 60140Off Market
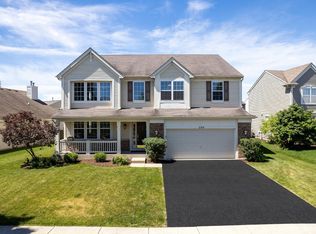
- $470,0004 bd3 ba2.9k sqft1104 Daytona Way, Hampshire, IL 60140Sold
- $405,2004 bd2 ba2.4k sqft1053 Port Royal Rd, Hampshire, IL 60140Off Market
- $376,4003 bd3 ba1.7k sqft1065 Port Royal Rd, Hampshire, IL 60140Off Market
- $454,2004 bd3 ba2.4k sqft1079 Daytona Way, Pingree Grove, IL 60140Off Market
- $---- bd-- ba-- sqft1079 Daytona Way, Hampshire, IL 60140Off Market
Nearby schools
GreatSchools rating
- 6/10Gary D Wright Elementary SchoolGrades: PK-5Distance: 3.8 mi
- 5/10Hampshire Middle SchoolGrades: 6-8Distance: 4.8 mi
- 8/10Hampshire High SchoolGrades: 9-12Distance: 4 mi
Schools provided by the listing agent
- Elementary: Gary Wright Elementary School
- Middle: Hampshire Middle School
- High: Hampshire High School
- District: 300
Source: MRED as distributed by MLS GRID. This data may not be complete. We recommend contacting the local school district to confirm school assignments for this home.
Get a cash offer in 3 minutes
Find out how much your home could sell for in as little as 3 minutes with a no-obligation cash offer.
Estimated market value
$461,700
Get a cash offer in 3 minutes
Find out how much your home could sell for in as little as 3 minutes with a no-obligation cash offer.
Estimated market value
$461,700
- Illinois
- Kane County
- Pingree Grove
- 60140
- 1080 Daytona Way
Nearby cities
Nearby zip codes
Other Pingree Grove Topics
