Multiple Offers Received, Highest and Best due by Thursday 7/11 5PM***THE WOW FACTOR IS HERE!!! This immaculate, charming home features a partial brick front and a large front porch. Welcoming you into a stunning 2-story foyer. The cozy fireplace with ceramic surround, painted oak railings, and chef's kitchen with lighting above and under the 42" cabinets are must-see highlights. The kitchen also boasts an 8ft center island with a full spacious eat-in, an open layout, and tons of natural light, complemented by all stainless-steel appliances. The main floor offers a hallway versatile bench space, a half bath with a closet, and a laundry room with a custom in-wall utility space perfect for storage. Nest Thermostat!! All closets are equipped with motion-sensor lighting. The fully finished, heated 2-car garage includes surround sound hookups extending to the front porch, features a water spigot and two 20amp dedicated circuits to power any handy work. The home is adorned with can lighting throughout, and the staircase to the second story is extended in width. Upstairs, you'll find four nicely spacious bedrooms, including a vaulted owner's suite with USB outlets at bedside and freshly painted luxury bath with new fixture and a large walk-in closet. The second story also includes a very accommodating loft area and a catwalk with 2 switched outlets, fantastic upgrade to accommodate holiday decorations. The full deep basement is roughed-in for a bath and has an additional 100amp sub panel for any future electrical needs, supporting all the beautifully installed electrical touches throughout, also offers a luxe-style home theatre room with built in shelf with lighting, surround sound, a projection screen also wired for a wall mount TV, and an illuminated doorbell indicator light. Designed and crafted to perfection, the exterior features landscaped in-ground lighting, providing pure elegance at night. The large, fenced backyard adds to the appeal. This home is filled with tons of bells and whistles, nestled in a great community and this block is known for superb holiday decor.
Closed
$470,000
1104 Daytona Way, Hampshire, IL 60140
4beds
2,920sqft
Single Family Residence
Built in 2010
4,800 Square Feet Lot
$496,500 Zestimate®
$161/sqft
$3,383 Estimated rent
Home value
$496,500
$472,000 - $521,000
$3,383/mo
Zestimate® history
Owner options
List your home for rent
$3,383/mo
Rent Zestimate®
Find your next renter with Zillow Rental Manager. Plus, with online applications, you can quickly screen prospective tenants – for free.
$3,383/mo
Rent Zestimate®
Refinance and save
$3,464/mo
Est. payment
Refinancing to a lower rate could help reduce your monthly payments and save thousands over the life of the loan.
$3,464/mo
Est. payment
Explore your selling options
Work with a Zillow partner agent
Leverage their expertise and Zillow's premium Showcase listings to get your home seen by more buyers.
Get startedList with your own agent
Get your home in front of millions of buyers by listing it on Zillow.
Learn how to do itSell it yourself
Take full control of how buyers see your home on Zillow by listing For Sale by Owner (FSBO).
List your homeWhat's special
Zillow last checked:
Listing updated:
Listed by:
Catia Collins-Singleton 847-345-8849,
Keller Williams Inspire,
Eugene Singleton 847-254-7599,
Keller Williams Inspire
Bought with:
Denise Gombar
Keller Williams Inspire
Source: MRED as distributed by MLS GRID,MLS#: 12102616
Facts & features
Interior
Bedrooms & bathrooms
- Bedrooms: 4
- Bathrooms: 3
- Full bathrooms: 2
- 1/2 bathrooms: 1
Rooms
- Room types: Eating Area
Primary bedroom
- Features: Flooring (Carpet), Bathroom (Full, Double Sink, Tub & Separate Shwr)
- Level: Second
- Area: 270 Square Feet
- Dimensions: 18X15
Bedroom 2
- Features: Flooring (Carpet)
- Level: Second
- Area: 180 Square Feet
- Dimensions: 15X12
Bedroom 3
- Features: Flooring (Carpet)
- Level: Second
- Area: 154 Square Feet
- Dimensions: 14X11
Bedroom 4
- Features: Flooring (Carpet)
- Level: Second
- Area: 121 Square Feet
- Dimensions: 11X11
Dining room
- Features: Flooring (Wood Laminate), Window Treatments (Blinds)
- Level: Main
- Area: 154 Square Feet
- Dimensions: 14X11
Eating area
- Level: Main
- Area: 154 Square Feet
- Dimensions: 14X11
Family room
- Features: Flooring (Wood Laminate), Window Treatments (Blinds)
- Level: Main
- Area: 270 Square Feet
- Dimensions: 18X15
Kitchen
- Features: Kitchen (Eating Area-Table Space), Flooring (Wood Laminate), Window Treatments (Blinds)
- Level: Main
- Area: 195 Square Feet
- Dimensions: 15X13
Laundry
- Features: Flooring (Wood Laminate), Window Treatments (Blinds)
- Level: Main
- Area: 63 Square Feet
- Dimensions: 9X7
Living room
- Features: Flooring (Wood Laminate), Window Treatments (Blinds)
- Level: Main
- Area: 45 Square Feet
- Dimensions: 15X3
Heating
- Natural Gas, Forced Air
Cooling
- Central Air
Appliances
- Included: Range, Microwave, Dishwasher, High End Refrigerator, Washer, Dryer, Disposal, Stainless Steel Appliance(s), ENERGY STAR Qualified Appliances, Gas Water Heater
- Laundry: Main Level, Laundry Closet
Features
- Cathedral Ceiling(s), Walk-In Closet(s), Open Floorplan, Separate Dining Room, Pantry
- Flooring: Laminate
- Doors: Storm Door(s)
- Basement: Unfinished,Full
- Number of fireplaces: 1
- Fireplace features: Gas Log, Living Room
Interior area
- Total structure area: 0
- Total interior livable area: 2,920 sqft
Property
Parking
- Total spaces: 2
- Parking features: Asphalt, Garage Door Opener, Heated Garage, On Site, Garage Owned, Attached, Garage
- Attached garage spaces: 2
- Has uncovered spaces: Yes
Accessibility
- Accessibility features: No Disability Access
Features
- Stories: 2
Lot
- Size: 4,800 Square Feet
Details
- Parcel number: 0229454027
- Special conditions: None
- Other equipment: Ceiling Fan(s)
Construction
Type & style
- Home type: SingleFamily
- Property subtype: Single Family Residence
Materials
- Combination
Condition
- New construction: No
- Year built: 2010
Details
- Builder model: DALTON
Utilities & green energy
- Sewer: Public Sewer
- Water: Public
Community & HOA
Community
- Features: Clubhouse, Park, Pool, Lake, Water Rights, Sidewalks, Street Lights
- Security: Closed Circuit Camera(s)
HOA
- Has HOA: Yes
- Services included: Clubhouse, Exercise Facilities, Pool, Other
- HOA fee: $83 monthly
Location
- Region: Hampshire
Financial & listing details
- Price per square foot: $161/sqft
- Tax assessed value: $390,963
- Annual tax amount: $9,430
- Date on market: 7/12/2024
- Listing terms: Conventional
- Ownership: Fee Simple w/ HO Assn.
- Has irrigation water rights: Yes
Price history
| Date | Event | Price |
|---|---|---|
| 8/19/2024 | Sold | $470,000+6.8%$161/sqft |
Source:  MRED as distributed by MLS GRID #12102616 Report a problem MRED as distributed by MLS GRID #12102616 Report a problem | ||
| 7/10/2024 | Listing removed | -- |
Source: MRED as distributed by MLS GRID #12102616 Report a problem | ||
| 7/5/2024 | Listed for sale | $439,900+72.5%$151/sqft |
Source: MRED as distributed by MLS GRID #12102616 Report a problem | ||
| 4/23/2015 | Sold | $255,000+0.4%$87/sqft |
Source: MRED as distributed by MLS GRID #08803896 Report a problem | ||
| 4/9/2015 | Pending sale | $253,900$87/sqft |
Source: RE/MAX Excels #08803896 Report a problem | ||
| 4/8/2015 | Listed for sale | $253,900+1.6%$87/sqft |
Source: RE/MAX Excels #08803896 Report a problem | ||
| 12/18/2014 | Sold | $250,000-4.6%$86/sqft |
Source: Public Record Report a problem | ||
| 6/4/2010 | Sold | $262,000$90/sqft |
Source: Public Record Report a problem | ||
Public tax history
| Year | Property taxes | Tax assessment |
|---|---|---|
| 2024 | $10,051 +3% | $130,321 +10.6% |
| 2023 | $9,757 +3.5% | $117,852 +8.5% |
| 2022 | $9,430 +2.6% | $108,659 +6.3% |
| 2021 | $9,193 +31% | $102,200 +2.6% |
| 2020 | $7,019 +2.2% | $99,591 +4.2% |
| 2019 | $6,866 -20.5% | $95,586 +6.5% |
| 2018 | $8,634 +22% | $89,710 -3.2% |
| 2017 | $7,077 -6.5% | $92,680 +5% |
| 2016 | $7,570 | $88,233 +5.9% |
| 2015 | -- | $83,333 +16.8% |
| 2014 | -- | $71,318 -1.8% |
| 2013 | -- | $72,626 -9% |
| 2012 | -- | $79,774 -1.9% |
| 2011 | -- | $81,342 +66.9% |
| 2010 | -- | $48,744 +1624.8% |
| 2009 | -- | $2,826 +3.4% |
| 2008 | -- | $2,732 +4.4% |
| 2007 | -- | $2,617 |
Find assessor info on the county website
Neighborhood: 60140
Nearby homes
- $431,100-- bd2 ba2.3k sqft1114 Daytona Way, Hampshire, IL 60140Off Market
- $428,300-- bd2 ba1.9k sqft1092 Daytona Way, Hampshire, IL 60140Off Market
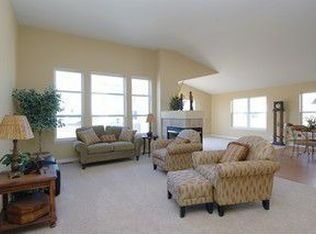
- $464,700-- bd2 ba2.4k sqft1124 Daytona Way, Pingree Grove, IL 60140Off Market
- $435,7003 bd3 ba2.4k sqft1073 Port Royal Rd, Hampshire, IL 60140Off Market
- $400,0004 bd3 ba2.8k sqft1080 Daytona Way, Hampshire, IL 60140Sold
- $433,0004 bd2 ba2.8k sqft1083 Port Royal Rd, Hampshire, IL 60140Off Market
- $440,9004 bd3 ba2.4k sqft1103 Daytona Way, Hampshire, IL 60140Off Market
- $3,0003 bd3 ba1.7k sqft1065 Port Royal Rd, Hampshire, IL 60140For Rent
Nearby schools
GreatSchools rating
- 6/10Gary D Wright Elementary SchoolGrades: PK-5Distance: 3.8 mi
- 5/10Hampshire Middle SchoolGrades: 6-8Distance: 4.8 mi
- 8/10Hampshire High SchoolGrades: 9-12Distance: 4 mi
Schools provided by the listing agent
- District: 300
Source: MRED as distributed by MLS GRID. This data may not be complete. We recommend contacting the local school district to confirm school assignments for this home.
Get a cash offer in 3 minutes
Find out how much your home could sell for in as little as 3 minutes with a no-obligation cash offer.
Estimated market value
$496,500
Get a cash offer in 3 minutes
Find out how much your home could sell for in as little as 3 minutes with a no-obligation cash offer.
Estimated market value
$496,500
- Illinois
- Kane County
- Pingree Grove
- 60140
- 1104 Daytona Way
Nearby cities
Nearby zip codes
Other Pingree Grove Topics
