Welcome to penthouse living in the heart of Capitol Hill. This rare two-level residence offers 1,591 square feet of thoughtfully designed space with 2 bedrooms, 3 bathrooms, and a layout you simply don’t find often in this neighborhood.
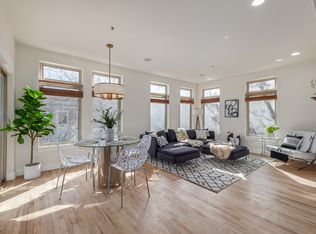
Soaring ceilings and large windows flood the main level with natural light, framing city and mountain views — including a striking view of the Capitol dome. The open-concept living and dining area flows seamlessly into the kitchen, complete with granite countertops, stainless steel appliances, and rich cherry cabinetry. Brand-new carpet runs throughout, and major systems including the furnace and A/C were replaced in 2022 for added peace of mind. Two main windows were also replaced in 2025.
What truly sets this home apart are the two private terraces. One extends off the main level living space, perfect for morning coffee or evening cocktails. The second — larger and more private — sits off the upper-level primary suite, creating a true retreat experience above the city. The entire top floor is dedicated to the primary suite, a rare feature in Capitol Hill, offering separation, privacy, and an elevated penthouse feel.
This secure, elevator-served building includes two reserved garage parking spaces at ground level and a dedicated storage unit on the third floor. Just outside your door, you’re steps from some of Denver’s best restaurants, bars, coffee shops, and grocery options — all within easy walking distance.
If you’ve been waiting for something that feels elevated, spacious, and truly different in Capitol Hill, this is it.
Sold for $631,000
$631,000
1080 E 13th Avenue #401, Denver, CO 80218
2beds
1,591sqft
Condominium
Built in 2003
-- sqft lot
$628,200 Zestimate®
$397/sqft
$3,308 Estimated rent
Home value
$628,200
$597,000 - $666,000
$3,308/mo
Zestimate® history
Owner options
List your home for rent
$3,308/mo
Rent Zestimate®
Find your next renter with Zillow Rental Manager. Plus, with online applications, you can quickly screen prospective tenants – for free.
$3,308/mo
Rent Zestimate®
Refinance and save
$4,403/mo
Est. payment
Refinancing to a lower rate could help reduce your monthly payments and save thousands over the life of the loan.
$4,403/mo
Est. payment
Explore your selling options
Work with a Zillow partner agent
Leverage their expertise and Zillow's premium Showcase listings to get your home seen by more buyers.
Get startedList with your own agent
Get your home in front of millions of buyers by listing it on Zillow.
Learn how to do itSell it yourself
Take full control of how buyers see your home on Zillow by listing For Sale by Owner (FSBO).
List your homeWhat's special
Zillow last checked:
Listing updated:
Listed by:
Andrew Vascassenno 303-253-1155,
eXp Realty, LLC
Bought with:
Wendy Lee, 100080992
Compass - Denver
Source: REcolorado as distributed by MLS GRID,MLS#: 2976649
Facts & features
Interior
Bedrooms & bathrooms
- Bedrooms: 2
- Bathrooms: 3
- Full bathrooms: 2
- 1/2 bathrooms: 1
- Main level bathrooms: 2
- Main level bedrooms: 1
Bedroom
- Description: Bright Spacious Primary Suite With Access To Private Roof Top Terrace With City And Mtn Views
- Level: Upper
- Area: 248.75 Square Feet
- Dimensions: 17.25 x 14.42
Bedroom
- Description: Secondary, Main Floor Bedroom With An En Suite Bathroom
- Level: Main
- Area: 247.59 Square Feet
- Dimensions: 14.42 x 17.17
Bathroom
- Description: 5 Pc Primary En Suite Bath With Jetted Tub And Double Sinks
- Features: En Suite Bathroom
- Level: Upper
- Area: 90.96 Square Feet
- Dimensions: 7.58 x 12
Bathroom
- Description: Private En Suite Bathroom Accompanying Main Floor Bedroom
- Features: En Suite Bathroom
- Level: Main
- Area: 49.56 Square Feet
- Dimensions: 7.83 x 6.33
Bathroom
- Description: Main Floor Powder Room
- Level: Main
- Area: 21.94 Square Feet
- Dimensions: 3.25 x 6.75
Dining room
- Description: Dual Sided Fireplace, Cathedral Ceilings, Large South Facing Window For Natural Light
- Level: Main
- Area: 111.87 Square Feet
- Dimensions: 11 x 10.17
Family room
- Description: Cathedral Ceilings, Dual Sided Fireplace, Wall Of Windows Allowing In Natural Light, Built In Bookshelves, Access To Private Covered Terrace. Open Concept With Dining Room & Kitchen
- Level: Main
- Area: 325.55 Square Feet
- Dimensions: 20.67 x 15.75
Kitchen
- Description: Stainless Steel Appliances, Granite Counters, Cherry Cabinets, And A Breakfast Bar
- Level: Main
- Area: 179.94 Square Feet
- Dimensions: 13.25 x 13.58
Laundry
- Description: Laundry/Storage Space. Washer/Dryer
- Level: Main
- Area: 90.07 Square Feet
- Dimensions: 9.08 x 9.92
Heating
- Forced Air
Cooling
- Central Air
Appliances
- Included: Dishwasher, Dryer, Gas Water Heater, Microwave, Oven, Refrigerator, Washer
- Laundry: In Unit
Features
- Ceiling Fan(s), Elevator, Five Piece Bath, Granite Counters, High Ceilings, Primary Suite, Smart Thermostat, Vaulted Ceiling(s)
- Flooring: Carpet, Vinyl
- Windows: Double Pane Windows
- Has basement: No
- Number of fireplaces: 1
- Fireplace features: Family Room
Interior area
- Total structure area: 1,591
- Total interior livable area: 1,591 sqft
- Finished area above ground: 1,591
Property
Parking
- Total spaces: 2
- Details: Reserved Spaces: 2
Features
- Levels: Two
- Stories: 2
- Entry location: Penthouse
- Exterior features: Balcony
- Has view: Yes
- View description: City, Mountain(s)
Lot
- Features: Near Public Transit
Details
- Parcel number: 502224049
- Zoning: G-MU-5
- Special conditions: Standard
Construction
Type & style
- Home type: Condo
- Architectural style: Urban Contemporary
- Property subtype: Condominium
- Attached to another structure: Yes
Materials
- Concrete, Stucco
- Roof: Rolled/Hot Mop
Condition
- Year built: 2003
Utilities & green energy
- Sewer: Public Sewer
- Water: Public
- Utilities for property: Cable Available, Electricity Connected, Natural Gas Connected
Community & HOA
Community
- Security: Secured Garage/Parking, Security Entrance, Smart Locks
- Subdivision: Capitol Hill
HOA
- Has HOA: Yes
- Amenities included: Bike Storage, Elevator(s), Parking, Security, Storage
- Services included: Maintenance Grounds, Maintenance Structure, Recycling, Sewer, Snow Removal, Trash, Water
- HOA fee: $794 monthly
- HOA name: Century Management
- HOA phone: 303-238-5548
Location
- Region: Denver
Financial & listing details
- Price per square foot: $397/sqft
- Tax assessed value: $728,000
- Annual tax amount: $3,571
- Date on market: 2/26/2026
- Listing terms: Cash,Conventional,VA Loan
- Exclusions: None
- Ownership: Individual
- Electric utility on property: Yes
- Road surface type: Paved
Price history
| Date | Event | Price |
|---|---|---|
| 4/10/2026 | Sold | $631,000+1%$397/sqft |
Source:  REcolorado as distributed by MLS GRID #2976649 Report a problem REcolorado as distributed by MLS GRID #2976649 Report a problem | ||
| 3/5/2026 | Contingent | $625,000$393/sqft |
Source: eXp Realty #2976649 Report a problem | ||
| 3/5/2026 | Pending sale | $625,000$393/sqft |
Source: REcolorado as distributed by MLS GRID #2976649 Report a problem | ||
| 2/26/2026 | Listed for sale | $625,000+14.1%$393/sqft |
Source: REcolorado as distributed by MLS GRID #2976649 Report a problem | ||
| 7/30/2019 | Sold | $548,000-0.4%$344/sqft |
Source: Public Record Report a problem | ||
| 7/1/2019 | Pending sale | $550,000$346/sqft |
Source: LIV Sotheby's International Realty #4904862 Report a problem | ||
| 6/20/2019 | Price change | $550,000-12%$346/sqft |
Source: LIV Sotheby's International Realty #4904862 Report a problem | ||
| 3/29/2019 | Listed for sale | $625,000+53.7%$393/sqft |
Source: MB TEAM LASSEN #5995688 Report a problem | ||
| 7/25/2016 | Sold | $406,550-3.2%$256/sqft |
Source: Public Record Report a problem | ||
| 8/6/2014 | Listing removed | $420,000$264/sqft |
Source: ONE Realty, LLC #5196202 Report a problem | ||
| 7/22/2014 | Price change | $420,000-4.5%$264/sqft |
Source: ONE Realty, LLC #5196202 Report a problem | ||
| 6/21/2014 | Price change | $440,000-2.2%$277/sqft |
Source: ONE Realty, LLC #5196202 Report a problem | ||
| 6/7/2014 | Listed for sale | $450,000+4.2%$283/sqft |
Source: ONE Realty, LLC #5196202 Report a problem | ||
| 7/1/2008 | Sold | $432,000+6%$272/sqft |
Source: Public Record Report a problem | ||
| 3/10/2005 | Sold | $407,500$256/sqft |
Source: Public Record Report a problem | ||
Public tax history
| Year | Property taxes | Tax assessment |
|---|---|---|
| 2024 | $3,494 +3.3% | $45,090 -6.5% |
| 2023 | $3,381 +3.6% | $48,230 +13.4% |
| 2022 | $3,265 +18.5% | $42,520 -2.8% |
| 2021 | $2,755 +2.9% | $43,750 +17.8% |
| 2020 | $2,678 -3.3% | $37,130 -0.7% |
| 2019 | $2,769 | $37,390 +4.5% |
| 2018 | $2,769 +0.3% | $35,790 |
| 2017 | $2,761 +6.8% | $35,790 +8.2% |
| 2016 | $2,584 +25.3% | $33,080 -1.8% |
| 2015 | $2,062 0% | $33,680 +35.6% |
| 2014 | $2,063 -5.5% | $24,830 -25.9% |
| 2010 | $2,183 -2.5% | $33,520 |
| 2009 | $2,240 -0.2% | $33,520 -0.1% |
| 2008 | $2,244 +14.2% | $33,540 |
| 2007 | $1,966 +1.1% | $33,540 +14.2% |
| 2006 | $1,944 +13.5% | $29,360 |
| 2005 | $1,713 | $29,360 |
Find assessor info on the county website
Neighborhood: Capitol Hill
Nearby homes
- $785,0003 bd3 ba2k sqft1080 E 13th Ave APT 403, Denver, CO 80218Sold

- $324,3001 bd2 ba928 sqft1080 E 13th Ave APT 202, Denver, CO 80218Off Market

- $451,8002 bd2 ba1.3k sqft1080 E 13th Ave APT 201, Denver, CO 80218Off Market

- $480,3002 bd2 ba1.3k sqft1080 E 13th Ave APT 301, Denver, CO 80218Off Market
- $381,2001 bd2 ba928 sqft1080 E 13th Ave APT 302, Denver, CO 80218Off Market
- $557,3002 bd2 ba1.6k sqft1080 E 13th Ave APT 303, Denver, CO 80218Off Market
- $610,7002 bd2 ba1.8k sqft1080 E 13th Ave APT 402, Denver, CO 80218Off Market
- $789,8002 bd2 ba1.6k sqft1080 E 13th Ave, Denver, CO 80218Off Market
Nearby schools
GreatSchools rating
- 4/10Dora Moore ECE - 8th Grade SchoolGrades: PK-8Distance: 0.5 mi
- 8/10East High SchoolGrades: 9-12Distance: 1 mi
- 9/10Morey Middle SchoolGrades: 6-8Distance: 0.1 mi
Schools provided by the listing agent
- Elementary: Dora Moore
- Middle: Morey
- High: East
- District: Denver 1
Source: REcolorado as distributed by MLS GRID. This data may not be complete. We recommend contacting the local school district to confirm school assignments for this home.
Get a cash offer in 3 minutes
Find out how much your home could sell for in as little as 3 minutes with a no-obligation cash offer.
Estimated market value
$628,200
Get a cash offer in 3 minutes
Find out how much your home could sell for in as little as 3 minutes with a no-obligation cash offer.
Estimated market value
$628,200
- Colorado
- Denver County
- Denver
- 80218
- Capitol Hill
- 1080 E 13th Avenue Unit 401
Nearby cities
Nearby neighborhoods
Nearby zip codes
Other Denver Topics
