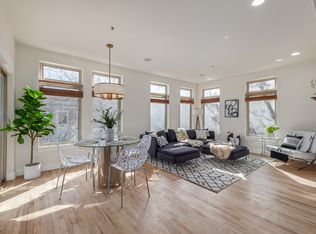
Welcome to the crown jewel of Corona Park - the premier west-facing penthouse. This stunning two-story custom condo, built in a boutique building in 2003, combines sophisticated design with unbeatable city and mountain views. With nearly 2,100 square feet of open, airy design, this residence delivers prestige, privacy, and luxury in a boutique setting. Inside, dramatic 16 1/2-foot vaulted ceilings and an expansive free-flowing floor plan are anchored by solid oak hardwood floors and a natural gas fireplace. Floor-to-ceiling windows frame breathtaking panoramas of the Denver skyline, the Colorado State Capitol, and the Rocky Mountains, transforming the space into a private theatre as the sun sets each evening. The chef's kitchen offers the feel of a single-family home with Fisher & Paykel appliances, slab granite countertops, cherry cabinetry, a large pantry, conversational eat-at bar, and space for both casual dining and a formal table. A natural gas cooktop and allowance for gas grills on the balconies make this kitchen as practical as it is beautiful. On the second level, the primary suite offers sweeping mountain and city views, a private balcony, a custom walk-in closet, and a spa-like five-piece bath with marble flooring, custom cabinetry, and a jetted tub. The second upstairs bedroom features newer oak flooring and its own en suite bath, ideal as a guest retreat, private suite, or office. The main-level third bedroom provides additional versatility, easily serving as a bedroom, office, or flex space to suit your needs. Additional features include a full-size laundry room, new central air conditioner and furnace installed in 2023, wrap-around storage beneath the staircase, a deeded storage unit, and two garage parking spaces. From two private balconies, enjoy unobstructed mountain and downtown views. With the Art Museum, Cheesman Park, and Denver's best dining and entertainment close by, this penthouse offers the perfect blend of luxury, location, and lifestyle
Sold for $785,000
$785,000
1080 E 13th Ave #403, Denver, CO 80218
3beds
2,096sqft
Single Family Residence
Built in 2003
6,728 Square Feet Lot
$779,600 Zestimate®
$375/sqft
$4,189 Estimated rent
Home value
$779,600
$741,000 - $826,000
$4,189/mo
Zestimate® history
Owner options
List your home for rent
$4,189/mo
Rent Zestimate®
Find your next renter with Zillow Rental Manager. Plus, with online applications, you can quickly screen prospective tenants – for free.
$4,189/mo
Rent Zestimate®
Refinance and save
$5,268/mo
Est. payment
Refinancing to a lower rate could help reduce your monthly payments and save thousands over the life of the loan.
$5,268/mo
Est. payment
Explore your selling options
Work with a Zillow partner agent
Leverage their expertise and Zillow's premium Showcase listings to get your home seen by more buyers.
Get startedList with your own agent
Get your home in front of millions of buyers by listing it on Zillow.
Learn how to do itSell it yourself
Take full control of how buyers see your home on Zillow by listing For Sale by Owner (FSBO).
List your homeWhat's special
Stunning two-story custom condoPrivate balconyPremier west-facing penthouseConversational eat-at barNatural gas cooktopLarge pantrySlab granite countertops
Zillow last checked:
Listing updated:
Listed by:
Katie Portenga 303-242-5062,
Coldwell Banker Realty-Luxury
Bought with:
Non-IRES Agent
Non-IRES
Source: IRES as distributed by MLS GRID,MLS#: 1050359
Facts & features
Interior
Bedrooms & bathrooms
- Bedrooms: 3
- Bathrooms: 3
- Full bathrooms: 3
- Main level bathrooms: 1
Primary bedroom
- Description: Wood
- Features: 5 Piece Primary Bath
- Level: Upper
- Area: 240 Square Feet
- Dimensions: 15 x 16
Bedroom 2
- Description: Wood
- Level: Main
Bedroom 3
- Description: Wood
- Level: Upper
Dining room
- Description: Wood
Kitchen
- Description: Tile
- Level: Main
- Area: 143 Square Feet
- Dimensions: 13 x 11
Living room
- Description: Wood
Heating
- Forced Air
Cooling
- Central Air, Ceiling Fan(s)
Appliances
- Included: Gas Range, Self Cleaning Oven, Dishwasher, Refrigerator, Washer, Dryer, Microwave, Disposal
- Laundry: Washer/Dryer Hookup
Features
- Cathedral Ceiling(s), Open Floorplan, Walk-In Closet(s), Kitchen Island
- Flooring: Wood
- Basement: None
- Has fireplace: Yes
- Fireplace features: Gas, Living Room
- Common walls with other units/homes: End Unit
Interior area
- Total structure area: 2,096
- Total interior livable area: 2,096 sqft
- Finished area above ground: 2,096
Property
Parking
- Total spaces: 1
- Parking features: Garage Door Opener, Assigned
- Garage spaces: 1
- Details: Reserved
Accessibility
- Accessibility features: Near Bus, Main Floor Bath, Accessible Bedroom, Main Level Laundry, Accessible Elevator Installed
Features
- Levels: Two
- Stories: 2
- Exterior features: Balcony
- Spa features: Bath
- Has view: Yes
- View description: Mountain(s), Hills, City
Lot
- Size: 6,728 Square Feet
Details
- Parcel number: 502224051
- Zoning: G-MU-5
- Special conditions: Private Owner
Construction
Type & style
- Home type: SingleFamily
- Architectural style: Contemporary
- Property subtype: Single Family Residence
- Attached to another structure: Yes
Materials
- Frame, Stucco, Concrete
- Roof: Other
Condition
- New construction: No
- Year built: 2003
Utilities & green energy
- Sewer: Public Sewer
- Water: City
- Utilities for property: Natural Gas Available, Electricity Available, Cable Available, High Speed Avail
Community & HOA
Community
- Features: Elevator
- Security: Fire Sprinkler System, Fire Alarm
- Subdivision: Capitol Hill Sub
HOA
- Has HOA: Yes
- Services included: Trash, Snow Removal, Management, Utilities, Exterior Maintenance, Water, Sewer
- HOA fee: $778 monthly
- HOA name: Corona Park Condos
- HOA phone: 303-238-5548
Location
- Region: Denver
Financial & listing details
- Price per square foot: $375/sqft
- Tax assessed value: $854,000
- Annual tax amount: $4,240
- Date on market: 4/20/2026
- Listing terms: Cash,Conventional
- Exclusions: Staging
- Electric utility on property: Yes
Price history
| Date | Event | Price |
|---|---|---|
| 4/15/2026 | Sold | $785,000-1.3%$375/sqft |
Source:  IRES as distributed by MLS GRID #1050359 Report a problem IRES as distributed by MLS GRID #1050359 Report a problem | ||
| 1/30/2026 | Pending sale | $795,000$379/sqft |
Source:  REcolorado as distributed by MLS GRID #6643668 Report a problem REcolorado as distributed by MLS GRID #6643668 Report a problem | ||
| 1/28/2026 | Price change | $795,000-0.6%$379/sqft |
Source: IRES as distributed by MLS GRID #1050359 Report a problem | ||
| 11/14/2025 | Price change | $800,000-5.9%$382/sqft |
Source: REcolorado as distributed by MLS GRID #6643668 Report a problem | ||
| 10/31/2025 | Price change | $850,000-5.6%$406/sqft |
Source: REcolorado as distributed by MLS GRID #6643668 Report a problem | ||
| 10/17/2025 | Price change | $900,000-10%$429/sqft |
Source: REcolorado as distributed by MLS GRID #6643668 Report a problem | ||
| 9/19/2025 | Listed for sale | $1,000,000+33.5%$477/sqft |
Source: REcolorado as distributed by MLS GRID #6643668 Report a problem | ||
| 11/30/2018 | Sold | $749,000$357/sqft |
Source: Agent Provided Report a problem | ||
| 11/3/2018 | Pending sale | $749,000$357/sqft |
Source: Kentwood Real Estate #6999907 Report a problem | ||
| 10/5/2018 | Price change | $749,000-3.2%$357/sqft |
Source: Kentwood Real Estate #6999907 Report a problem | ||
| 8/20/2018 | Price change | $774,000-3.2%$369/sqft |
Source: Kentwood Real Estate #6999907 Report a problem | ||
| 6/23/2018 | Listed for sale | $799,950+8.8%$382/sqft |
Source: Kentwood Real Estate #6999907 Report a problem | ||
| 9/30/2016 | Sold | $735,000-1.6%$351/sqft |
Source: Public Record Report a problem | ||
| 8/22/2016 | Pending sale | $747,000$356/sqft |
Source: LIV Sotheby's International Realty #8984717 Report a problem | ||
| 8/9/2016 | Listed for sale | $747,000+39.8%$356/sqft |
Source: LIV Sotheby's International Realty #8984717 Report a problem | ||
| 8/24/2004 | Sold | $534,164$255/sqft |
Source: Public Record Report a problem | ||
Public tax history
| Year | Property taxes | Tax assessment |
|---|---|---|
| 2024 | $4,148 -0.4% | $53,530 -5.7% |
| 2023 | $4,164 +3.6% | $56,760 +8.4% |
| 2022 | $4,019 +6% | $52,360 -2.8% |
| 2021 | $3,792 +2.9% | $53,860 +5.4% |
| 2020 | $3,686 +4.2% | $51,115 -0.7% |
| 2019 | $3,537 | $51,473 +12.6% |
| 2018 | $3,537 +0.3% | $45,720 |
| 2017 | $3,527 +9.5% | $45,720 +10.9% |
| 2016 | $3,220 +17.8% | $41,210 |
| 2015 | $2,733 0% | $41,210 +25.2% |
| 2014 | $2,734 +2.5% | $32,910 |
| 2013 | $2,668 +17.9% | $32,910 +3.7% |
| 2012 | $2,263 -6.9% | $31,740 |
| 2011 | $2,430 +2.2% | $31,740 -13% |
| 2010 | $2,377 -25.9% | $36,490 |
| 2009 | $3,208 -0.2% | $36,490 -24% |
| 2008 | $3,213 +1.2% | $48,030 |
| 2007 | $3,175 +1.1% | $48,030 +1.3% |
| 2006 | $3,139 +36.7% | $47,420 |
| 2005 | $2,297 | $47,420 |
Find assessor info on the county website
Neighborhood: Capitol Hill
Nearby homes
- $631,0002 bd3 ba1.5k sqft1080 E 13th Ave APT 401, Denver, CO 80218Sold

- $324,3001 bd2 ba928 sqft1080 E 13th Ave APT 202, Denver, CO 80218Off Market

- $451,8002 bd2 ba1.3k sqft1080 E 13th Ave APT 201, Denver, CO 80218Off Market

- $480,3002 bd2 ba1.3k sqft1080 E 13th Ave APT 301, Denver, CO 80218Off Market
- $381,2001 bd2 ba928 sqft1080 E 13th Ave APT 302, Denver, CO 80218Off Market
- $557,3002 bd2 ba1.6k sqft1080 E 13th Ave APT 303, Denver, CO 80218Off Market
- $610,7002 bd2 ba1.8k sqft1080 E 13th Ave APT 402, Denver, CO 80218Off Market
- $800,0002 bd2 ba1.6k sqft1080 E 13th Ave, Denver, CO 80218Off Market
Nearby schools
GreatSchools rating
- 4/10Dora Moore ECE - 8th Grade SchoolGrades: PK-8Distance: 0.5 mi
- 8/10East High SchoolGrades: 9-12Distance: 1 mi
- 9/10Morey Middle SchoolGrades: 6-8Distance: 0.1 mi
Schools provided by the listing agent
- Elementary: Dora Moore
- Middle: Morey
- High: East
Source: IRES as distributed by MLS GRID. This data may not be complete. We recommend contacting the local school district to confirm school assignments for this home.
Get a cash offer in 3 minutes
Find out how much your home could sell for in as little as 3 minutes with a no-obligation cash offer.
Estimated market value
$779,600
Get a cash offer in 3 minutes
Find out how much your home could sell for in as little as 3 minutes with a no-obligation cash offer.
Estimated market value
$779,600
- Colorado
- Denver County
- Denver
- 80218
- Capitol Hill
- 1080 E 13th Ave Unit 403
Nearby cities
Nearby neighborhoods
Nearby zip codes
Other Denver Topics
