Upstairs
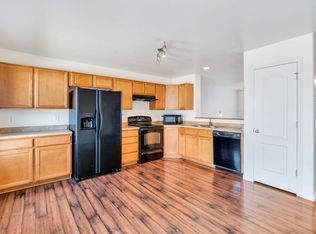
The heart of this home is a spacious living room centered around a cozy fireplace, perfect for relaxing evenings. The open kitchen and dining area flow together beautifully, and the kitchen offers two closets that make great pantry space for all your storage needs. Appliances include a stainless steel dishwasher and oven/stove, plus a refrigerator. Step out through the sliding glass door onto your private balcony, where stairs lead down to a spacious, fully fenced backyard.
Also upstairs you'll find a full bathroom and two comfortable bedrooms. The master suite has its own en-suite full bath and a walk-in closet.
Downstairs
Entering from the garage, you'll find a coat closet and a storage room on your left. Straight ahead is a closet with laundry hookups, plus an unfinished basement (partially carpeted) that gives you extra flexible space.
Fresh and Move-In Ready
This home has been freshly painted throughout and features brand new carpet upstairs. It's ready for you to move in as soon as possible!
Pet Policy
No pets allowed, with the exception of ESA or service animals (must provide documentation with your application)
Monthly Costs
Rent: $2,300/month (prorated based on your move-in date)
All utilities are the tenant's responsibility
A separate landscaping fee applies (mowing included). This fee reflects the actual cost of service and can vary seasonally, please inquire for current pricing.
One-Time Fees
Application fee: $45
Lease initiation fee: $250
Security deposit: $2,300 (refundable, minus any cleaning costs or damages)
Applicant Requirements
Credit score of 600 or above
Household income at least 3x the monthly rent
Positive references from previous landlords
Criminal history reviewed on a case-by-case basis in accordance with Utah and applicable laws
Brokerage: Wasatch Property Managers LLC
Townhouse for rent
$2,300/moFees may apply
1080 E Elgin Ave, Salt Lake City, UT 84106
2beds
1,308sqft
Price may not include required fees and charges. Learn more|
Townhouse
Available Fri Aug 21 2026
No pets
Washer dryer hookup laundry
Electric, fireplace
What's special
Storage roomPrivate balconyCloset with laundry hookupsCozy fireplaceTwo comfortable bedroomsFreshly painted throughoutBrand new carpet upstairs
- 2 days |
- -- |
- -- |
Zillow last checked:
Listing updated:
Travel times

Let’s turn your rent into credit progress
Build credit history with every on-time payment and get credit for the payment you’re already making.
Facts & features
Interior
Bedrooms & bathrooms
- Bedrooms: 2
- Bathrooms: 2
- Full bathrooms: 2
Heating
- Electric, Fireplace
Appliances
- Included: Dishwasher, Garbage Disposal, Oven, Refrigerator, Stove
- Laundry: Washer Dryer Hookup
Features
- Walk In Closet
- Has fireplace: Yes
Interior area
- Total interior livable area: 1,308 sqft
Property
Parking
- Details: Contact manager
Features
- Patio & porch: Patio
- Exterior features: Balcony, Walk In Closet, Washer Dryer Hookup, new carpet, new paint
Lot
- Features: Back Yard
Details
- Parcel number: 16292540230000
Construction
Type & style
- Home type: Townhouse
- Property subtype: Townhouse
Building
Management
- Pets allowed: No
Community & HOA
Location
- Region: Salt Lake City
Financial & listing details
- Lease term: Contact For Details
Nearby apartments for rent


Price history
| Date | Event | Price |
|---|---|---|
| 8/15/2026 | Listed for rent | $2,300+17.9%$2/sqft |
Source: Zillow Rentals Report a problem | ||
| 7/7/2023 | Listing removed | -- |
Source: Zillow Rentals Report a problem | ||
| 6/29/2023 | Listed for rent | $1,950$1/sqft |
Source: Zillow Rentals Report a problem | ||
Neighborhood: Sugar House
Nearby schools
GreatSchools rating
- 4/10Nibley Park SchoolGrades: PK-8Distance: 0.5 mi
- 7/10Highland High SchoolGrades: 9-12Distance: 1.5 mi