Skip main navigation
Sold for $3,600,000
  • Listed by: Arbor Real Estate • Matt Perry • Contact: 949-233-8161
    Bought with: Compass
    $3,600,000

    1080 Granville Dr, Newport Beach, CA 92660

    3beds
    2,577sqft
    Condominium
    Built in 1970
    -- sqft lot
    $3,631,600 Zestimate®
    $1,397/sqft
    $7,974 Estimated rent

    Home value

    $3,631,600

    $3.34M - $3.96M

    $7,974/mo

    Zestimate® history
    Loading
    Loading...

    Owner options

    List your home for rent

    $7,974/mo

    Rent Zestimate®

    Find your next renter with Zillow Rental Manager. Plus, with online applications, you can quickly screen prospective tenants – for free.

    Learn more

    $7,974/mo

    Rent Zestimate®

    Refinance and save

    $24,056/mo

    Est. payment

    Refinancing to a lower rate could help reduce your monthly payments and save thousands over the life of the loan.

    See today's rates

    $24,056/mo

    Est. payment

    Explore your selling options

    Work with a Zillow partner agent

    Leverage their expertise and Zillow's premium Showcase listings to get your home seen by more buyers.

    Get started

    List with your own agent

    Get your home in front of millions of buyers by listing it on Zillow.

    Learn how to do it

    Sell it yourself

    Take full control of how buyers see your home on Zillow by listing For Sale by Owner (FSBO).

    List your home

    What's special

    Striking fireplaceMature citrus treesSerene private settingSeparate casitaSpa-inspired ensuite bathroomCustom cabinetryLuxurious primary suite
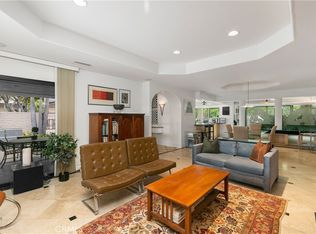
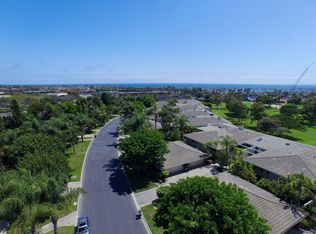
    Situated within the exclusive, guard-gated enclave of Granville, this exceptional detached home seamlessly blends functionality with sophisticated design, offering an unparalleled living experience. Tucked away in a serene, private setting surrounded by lush, mature landscaping, this highly upgraded residence is a true sanctuary for the discerning buyer. Upon entering, the eye is immediately drawn to the dramatic Douglas Fir vaulted ceilings, soaring above a sun-drenched great room designed for both grand entertaining and intimate gatherings. A striking fireplace with a custom stone surround serves as the focal point, while the expansive layout provides ample space for formal dining and relaxation. Adjacent to the great room, the chef’s kitchen is a masterpiece of form and function. It boasts slab countertops, custom cabinetry, a spacious center island with a gas cooktop, a Sub-Zero refrigerator, stainless steel appliances, a generous walk-in pantry, and a cozy breakfast nook—perfect for casual dining. The luxurious primary suite offers a tranquil retreat with vaulted ceilings, custom millwork, and exquisite built-in cabinetry. The spa-inspired ensuite bathroom features a walk-in shower, a separate jetted soaking tub, and an oversized walk-in closet designed for maximum storage and organization. The secondary bedrooms are equally spacious, with one currently serving as a stylish office and den. A rare highlight of this Granville home is the separate casita, positioned off the front patio, offering a private and versatile space for guests or a home studio. Designed for seamless indoor-outdoor living, the rear exterior entertaining area is an entertainer’s dream, featuring a built-in grill, mature citrus trees, and a generous patio perfect for al fresco dining and gatherings. Additional upgrades and modern conveniences include dual-paned windows, air conditioning, ceiling fans, recessed lighting, epoxy garage flooring, and abundant in-home storage. Granville is a true hidden gem, offering resort-style amenities, immaculate grounds, and a stunning pool and spa—all just steps from the luxury shopping and dining of Fashion Island. This is a rare opportunity to own a meticulously upgraded home in one of Newport Beach’s most coveted communities. Don’t miss your chance to experience the best of coastal living in Granville.

    Zillow last checked:

    Listing updated:

    Listed by:

    Matt Perry DRE #01192690 949-233-8161,

    Arbor Real Estate

    Bought with:

    Stephanie Lowe, DRE #01118318

    Compass

    Source: CRMLS,MLS#: LG25047767MLS LogoOriginating MLS: California Regional MLS

    Facts & features

    Interior

    Bedrooms & bathrooms
    • Bedrooms: 3
    • Bathrooms: 3
    • Full bathrooms: 1
    • 3/4 bathrooms: 2
    • Main level bathrooms: 3
    • Main level bedrooms: 3
    Rooms
    • Room types: Bedroom, Converted Bedroom, Den, Entry/Foyer, Guest Quarters, Great Room, Kitchen, Living Room, Primary Bathroom, Primary Bedroom, Office, Other, Pantry, Dining Room
    Bedroom
    • Features: All Bedrooms Down
    Bedroom
    • Features: Bedroom on Main Level
    Bathroom
    • Features: Bathtub, Closet, Dual Sinks, Enclosed Toilet, Full Bath on Main Level, Granite Counters, Jetted Tub, Linen Closet, Multiple Shower Heads, Stone Counters
    Other
    • Features: Dressing Area
    Kitchen
    • Features: Granite Counters, Kitchen Island, Pots & Pan Drawers, Remodeled, Updated Kitchen, Walk-In Pantry
    Heating
    • Forced Air, Natural Gas
    Cooling
    • Central Air
    Appliances
    • Included: Built-In Range, Convection Oven, Double Oven, Dishwasher, Freezer, Gas Cooktop, Disposal, Gas Oven, Gas Range, Gas Water Heater, High Efficiency Water Heater, Microwave, Refrigerator, Tankless Water Heater, Water To Refrigerator, Water Heater, Dryer
    • Laundry: Washer Hookup, Electric Dryer Hookup, Inside, Laundry Closet
    Features
    • Beamed Ceilings, Built-in Features, Breakfast Area, Ceiling Fan(s), Ceramic Counters, Crown Molding, Cathedral Ceiling(s), Separate/Formal Dining Room, Furnished, Granite Counters, High Ceilings, In-Law Floorplan, Open Floorplan, Pantry, Stone Counters, Recessed Lighting, Storage, Track Lighting, All Bedrooms Down, Bedroom on Main Level, Dressing Area
    • Flooring: Carpet, Stone, Tile
    • Doors: Double Door Entry, Panel Doors, Sliding Doors
    • Windows: Blinds, Custom Covering(s), Double Pane Windows, Screens
    • Has fireplace: Yes
    • Fireplace features: Gas, Living Room, Masonry
    • Furnished: Yes
    • Common walls with other units/homes: No Common Walls
    Interior area
    • Total interior livable area: 2,577 sqft

    Property

    Parking
    • Total spaces: 2
    • Parking features: Concrete, Direct Access, Driveway Level, Door-Single, Garage, Garage Door Opener, On Site, Garage Faces Side, Storage
    • Attached garage spaces: 2
    Accessibility
    • Accessibility features: No Stairs
    Features
    • Levels: One
    • Stories: 1
    • Entry location: 1
    • Patio & porch: Enclosed, Stone
    • Exterior features: Rain Gutters
    • Pool features: Community, Gunite, Heated, In Ground, Association
    • Has spa: Yes
    • Spa features: Association, Community, Gunite, Heated, In Ground
    • Fencing: Block,Security
    • Has view: Yes
    • View description: Courtyard
    Lot
    • Features: Back Yard, Close to Clubhouse, Cul-De-Sac, Front Yard, Garden, Sprinklers In Rear, Sprinklers In Front, Lawn, Landscaped, Level, Near Park, Near Public Transit, Sprinklers Timer, Sprinkler System, Street Level, Yard
    Details
    • Additional structures: Guest House Attached
    • Parcel number: 93963794
    • Special conditions: Trust

    Construction

    Type & style
    • Home type: Condo
    • Architectural style: Traditional
    • Property subtype: Condominium
    Materials
    • Frame, Stucco
    • Foundation: Slab
    • Roof: Concrete
    Condition
    • Turnkey
    • New construction: No
    • Year built: 1970

    Utilities & green energy

    • Electric: Electricity - On Property, 220 Volts in Laundry
    • Sewer: Public Sewer
    • Water: Public
    • Utilities for property: Cable Available, Electricity Connected, Natural Gas Connected, Phone Available, Sewer Connected, Water Connected

    Community & HOA

    Community
    • Features: Curbs, Street Lights, Gated, Park, Pool
    • Security: Security System, Carbon Monoxide Detector(s), Security Gate, Gated with Guard, Gated Community, Gated with Attendant, Security Guard
    • Subdivision: Granville (Grnv)
    HOA
    • Has HOA: Yes
    • Amenities included: Clubhouse, Maintenance Grounds, Meeting Room, Management, Outdoor Cooking Area, Barbecue, Pool, Guard, Spa/Hot Tub, Security
    • HOA fee: $1,301 monthly
    • HOA name: Granville
    • HOA phone: 949-490-5545
    Location
    • Region: Newport Beach

    Financial & listing details

    • Price per square foot: $1,397/sqft
    • Tax assessed value: $3,672,000
    • Date on market: 3/8/2025
    • Cumulative days on market: 5 days
    • Listing terms: Cash,Cash to New Loan
    • Road surface type: Paved

    Price history

    DateEventPrice
    4/15/2025Sold$3,600,000+38.5%$1,397/sqft
    Source: CRMLS #LG25047767 Report a problem
    3/26/2025Pending sale$2,599,000$1,009/sqft
    Source: CRMLS #LG25047767 Report a problem
    3/14/2025Contingent$2,599,000$1,009/sqft
    Source: CRMLS #LG25047767 Report a problem
    3/8/2025Listed for sale$2,599,000+37.2%$1,009/sqft
    Source: CRMLS #LG25047767 Report a problem
    7/14/2016Listing removed$1,895,000$735/sqft
    Source: Coldwell Banker Residential Brokerage - Lido Isle #NP16145837 Report a problem
    7/6/2016Listed for sale$1,895,000+18.4%$735/sqft
    Source: Coldwell Banker Residential Brokerage - Lido Isle #NP16145837 Report a problem
    12/3/2010Sold$1,600,000$621/sqft
    Source: Public Record Report a problem

    Public tax history

    YearProperty taxesTax assessment
    2026-- $3,672,000 +78.6%
    2025$22,060 +2.5%$2,056,159 +2%
    2024$21,524 +2.4%$2,015,843 +2%
    2023$21,020 +1.7%$1,976,317 +2%
    2022$20,669 +2%$1,937,566 +2%
    2021$20,272 +1%$1,899,575 +1%
    2020$20,077 $1,880,098 +2%
    2019$20,077 +2.1%$1,843,234 +2%
    2018$19,661 +3.9%$1,807,093 +2%
    2017$18,926 $1,771,660 +2%
    2016$18,926 +2.3%$1,736,922 +1.5%
    2015$18,500 +8%$1,710,832 +6.6%
    2014$17,132 $1,605,000
    2013-- $1,605,000 +0.3%
    2012-- $1,600,000
    2011-- $1,600,000 +139.8%
    2010-- $667,128 -0.2%
    2009-- $668,714 +2%
    2008-- $655,602 +2%
    2007-- $642,748 +2%
    2006-- $630,146 +2%
    2005-- $617,791 +2%
    2004-- $605,678 +1.9%
    2003-- $594,578 +2%
    2002-- $582,920 +19.1%
    2001$5,060 +11%$489,620 +10.5%
    2000$4,559 $442,945
    Find assessor info on the county website

    Neighborhood: 92660

    Nearby schools

    GreatSchools rating
    Schools provided by the listing agent
    • Elementary: Harbor View
    • Middle: Corona Del Mar
    • High: Corona Del Mar

    Source: CRMLS. This data may not be complete. We recommend contacting the local school district to confirm school assignments for this home.

    Get a cash offer in 3 minutes
    Find out how much your home could sell for in as little as 3 minutes with a no-obligation cash offer.
    Estimated market value
    $3,631,600
    Get a cash offer in 3 minutes
    Find out how much your home could sell for in as little as 3 minutes with a no-obligation cash offer.
    Estimated market value
    $3,631,600