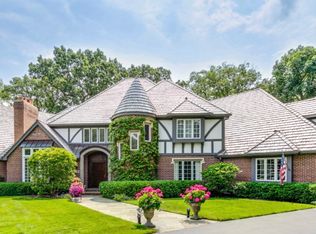

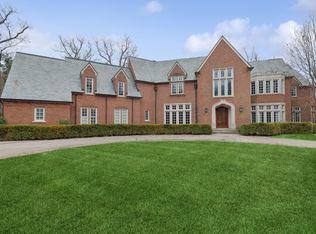
Dreaming of turn-key North Shore Living near Lake Michigan? 1080 Havenwood is the LIFESTYLE home you have been looking for! Only in Lake Forest could you find a stunning, brick Georgian home designed by Gene Martin, nestled on a private, wooded 0.75 acres on the very EAST side of town. Updated and timeless, the well-appointed 6400+sq ft of interior boasts soaring ceiling heights, quality finishes, coffered ceilings, and extensive custom millwork. There is a sense of grandeur and stateliness with the dramatic reverse-open staircase, oversized Pella windows, glass doors, and graciously sized rooms but it is the modern, flexible floor plan that makes this home very warm and livable for today. The living room, family room, and office are flanked with rich hardwood floors, built-ins, a wet bar, fireplaces, and multiple access points to the backyard. The formal dining room is stunning and ready for the holidays with chic grasscloth wallcoverings, designer sconces, and dentil moldings. The 'must have' all-white kitchen boasts a generous sized breakfast room with a double-sided fireplace. Magazine worthy lighting illuminates the large center island with plenty of seating space and the Wolf and SubZero appliance package are the chef's kiss! An additional 5th bedroom and full bath on the first floor can function as an au pair / in-law suite or an additional office. Four bedrooms reside upstairs including a primary suite offering a fireplace, balcony for morning tea, a walk-in closet PLUS a dressing room, and an 'American Club' worthy bathroom with double vanities, a steam shower, and soaking tub. The sun-lit bonus room offers a massive flex space for a playroom, sleep-over party room, or homework area. Further amenities upstairs are plentiful with tons of storage and an additional washer & dryer set. There are two staircases to take you to the full, lower-level featuring a wet bar, powder room, rec area, additional laundry area, and storage space. If you are looking to stay active during the winter, (drum roll....) your own private club awaits! The home gym and golf simulator (media room) is for you!!! All pet-lovers and car enthusiasts must see the attached, heated, freshly painted, three car garage with a mudroom adjacent, featuring a dog washing station. Quality features not found anywhere else include a NEW ROOF and NEW COPPER GUTTERS, GENERATOR, whole house air-purifier, and the list goes on and on! The lush backyard is perfect for having friends over OR quietly enjoying the swim spa installed along with the maintenance-free trex deck for a perfectly tranquil ambiance that you will not want to leave anytime soon. No stone left unturned with the new blue stone accents on the exterior and lush, mature, professional landscaping surrounding the sweeping horseshoe driveway. Low Lake County taxes, bike rides to the BEACH, strolls along Sheridan Road, dinners at Deer Path Inn and Le Colonial, Sheridan School / Top Ranked Lake Forest High School, and more! Start enjoying the North Shore lifestyle today at 1080 Havenwood in VERY East Lake Forest!
Closed
$2,700,000
1080 Havenwood Ln, Lake Forest, IL 60045
5beds
6,447sqft
Single Family Residence
Built in 1988
0.76 Acres Lot
$3,081,400 Zestimate®
$419/sqft
$7,211 Estimated rent
Home value
$3,081,400
$2.77M - $3.48M
$7,211/mo
Zestimate® history
Owner options
List your home for rent
$7,211/mo
Rent Zestimate®
Find your next renter with Zillow Rental Manager. Plus, with online applications, you can quickly screen prospective tenants – for free.
$7,211/mo
Rent Zestimate®
Refinance and save
$17,265/mo
Est. payment
Refinancing to a lower rate could help reduce your monthly payments and save thousands over the life of the loan.
$17,265/mo
Est. payment
Explore your selling options
Work with a Zillow partner agent
Leverage their expertise and Zillow's premium Showcase listings to get your home seen by more buyers.
Get startedList with your own agent
Get your home in front of millions of buyers by listing it on Zillow.
Learn how to do itSell it yourself
Take full control of how buyers see your home on Zillow by listing For Sale by Owner (FSBO).
List your homeWhat's special
Double-sided fireplaceQuality finishesMassive flex spaceSoaring ceiling heightsLush mature professional landscapingRich hardwood floorsSweeping horseshoe driveway
Zillow last checked:
Listing updated:
Listed by:
Kelly Dunn Rynes 847-510-5000,
Berkshire Hathaway HomeServices Chicago
Bought with:
Mario DiLorenzo
Keller Williams ONEChicago
Source: MRED as distributed by MLS GRID,MLS#: 12210646
Facts & features
Interior
Bedrooms & bathrooms
- Bedrooms: 5
- Bathrooms: 6
- Full bathrooms: 4
- 1/2 bathrooms: 2
Rooms
- Room types: Bedroom 5, Exercise Room, Foyer, Media Room, Mud Room, Office, Play Room, Recreation Room, Utility Room-Lower Level, Walk In Closet, Other Room
Primary bedroom
- Features: Flooring (Hardwood), Bathroom (Full, Double Sink, Tub & Separate Shwr)
- Level: Second
- Area: 368 Square Feet
- Dimensions: 23X16
Bedroom 2
- Features: Flooring (Hardwood)
- Level: Second
- Area: 208 Square Feet
- Dimensions: 16X13
Bedroom 3
- Features: Flooring (Hardwood)
- Level: Second
- Area: 180 Square Feet
- Dimensions: 15X12
Bedroom 4
- Features: Flooring (Hardwood)
- Level: Second
- Area: 187 Square Feet
- Dimensions: 17X11
Bedroom 5
- Features: Flooring (Hardwood)
- Level: Main
- Area: 195 Square Feet
- Dimensions: 15X13
Dining room
- Features: Flooring (Hardwood)
- Level: Main
- Area: 306 Square Feet
- Dimensions: 18X17
Exercise room
- Level: Basement
- Area: 238 Square Feet
- Dimensions: 17X14
Family room
- Features: Flooring (Hardwood)
- Level: Main
- Area: 589 Square Feet
- Dimensions: 31X19
Foyer
- Features: Flooring (Hardwood)
- Level: Main
- Area: 315 Square Feet
- Dimensions: 21X15
Kitchen
- Features: Kitchen (Eating Area-Breakfast Bar, Eating Area-Table Space, Island, Breakfast Room, Custom Cabinetry, Updated Kitchen), Flooring (Hardwood)
- Level: Main
- Area: 522 Square Feet
- Dimensions: 29X18
Laundry
- Features: Flooring (Hardwood)
- Level: Second
- Area: 35 Square Feet
- Dimensions: 5X7
Living room
- Features: Flooring (Hardwood)
- Level: Main
- Area: 432 Square Feet
- Dimensions: 24X18
Mud room
- Level: Main
- Area: 136 Square Feet
- Dimensions: 17X8
Office
- Features: Flooring (Hardwood)
- Level: Main
- Area: 330 Square Feet
- Dimensions: 22X15
Play room
- Level: Second
- Area: 1104 Square Feet
- Dimensions: 46X24
Recreation room
- Level: Basement
- Area: 550 Square Feet
- Dimensions: 25X22
Other
- Level: Basement
- Area: 992 Square Feet
- Dimensions: 32X31
Walk in closet
- Features: Flooring (Hardwood)
- Level: Second
- Area: 144 Square Feet
- Dimensions: 16X9
Walk in closet
- Level: Second
- Area: 144 Square Feet
- Dimensions: 16X9
Heating
- Natural Gas
Cooling
- Central Air, Zoned
Appliances
- Included: Range, Microwave, Dishwasher, High End Refrigerator, Washer, Dryer, Disposal, Wine Refrigerator, Range Hood, Water Purifier, Gas Oven, Humidifier
- Laundry: Upper Level, Multiple Locations, Sink
Features
- 1st Floor Bedroom, 1st Floor Full Bath, Built-in Features, Walk-In Closet(s), Bookcases, High Ceilings, Coffered Ceiling(s), Separate Dining Room
- Flooring: Hardwood
- Basement: Finished,Exterior Entry,8 ft + pour,Concrete,Rec/Family Area,Storage Space,Full,Walk-Out Access
- Attic: Dormer,Pull Down Stair,Unfinished
- Number of fireplaces: 3
- Fireplace features: Double Sided, Masonry, More than one, Family Room, Master Bedroom, Other
Interior area
- Total structure area: 2,792
- Total interior livable area: 6,447 sqft
Property
Parking
- Total spaces: 7
- Parking features: Asphalt, Circular Driveway, Garage Door Opener, Heated Garage, Garage Owned, Attached, Driveway, Owned, Garage
- Attached garage spaces: 3
- Has uncovered spaces: Yes
Accessibility
- Accessibility features: No Disability Access
Features
- Stories: 2
- Patio & porch: Deck
- Exterior features: Balcony
- Pool features: Above Ground
Lot
- Size: 0.76 Acres
- Features: Corner Lot, Cul-De-Sac, Landscaped, Wooded, Mature Trees
Details
- Parcel number: 16031070210000
- Special conditions: None
- Other equipment: Sump Pump, Air Purifier, Generator
Construction
Type & style
- Home type: SingleFamily
- Architectural style: Georgian
- Property subtype: Single Family Residence
Materials
- Brick
- Foundation: Concrete Perimeter
- Roof: Shake
Condition
- New construction: No
- Year built: 1988
Details
- Builder model: CUSTOM
Utilities & green energy
- Electric: 200+ Amp Service
- Sewer: Public Sewer, Storm Sewer
- Water: Lake Michigan, Public
Community & HOA
Community
- Features: Curbs, Street Lights, Street Paved
- Security: Security System
- Subdivision: Havenwood
HOA
- Services included: None
Location
- Region: Lake Forest
Financial & listing details
- Price per square foot: $419/sqft
- Tax assessed value: $2,071,104
- Annual tax amount: $36,937
- Date on market: 1/13/2025
- Listing terms: Conventional
- Ownership: Fee Simple
Price history
| Date | Event | Price |
|---|---|---|
| 5/1/2025 | Sold | $2,700,000-6.7%$419/sqft |
Source:  MRED as distributed by MLS GRID #12210646 Report a problem MRED as distributed by MLS GRID #12210646 Report a problem | ||
| 4/14/2025 | Pending sale | $2,895,000$449/sqft |
Source: MRED as distributed by MLS GRID #12210646 Report a problem | ||
| 2/24/2025 | Contingent | $2,895,000$449/sqft |
Source: MRED as distributed by MLS GRID #12210646 Report a problem | ||
| 7/11/2024 | Price change | $2,895,000-3.5%$449/sqft |
Source: MRED as distributed by MLS GRID #12108284 Report a problem | ||
| 6/3/2024 | Price change | $2,999,999-7.7%$465/sqft |
Source: MRED as distributed by MLS GRID #12073258 Report a problem | ||
| 5/3/2024 | Price change | $3,249,000-6.4%$504/sqft |
Source: MRED as distributed by MLS GRID #12037330 Report a problem | ||
| 1/16/2024 | Listed for sale | $3,470,000+63.1%$538/sqft |
Source: MRED as distributed by MLS GRID #11962065 Report a problem | ||
| 8/18/2022 | Sold | $2,127,000+10.5%$330/sqft |
Source: MRED as distributed by MLS GRID #11439786 Report a problem | ||
| 4/28/2021 | Sold | $1,925,000-3.8%$299/sqft |
Source: Public Record Report a problem | ||
| 1/14/2021 | Contingent | $2,000,000$310/sqft |
Source:  MRED as distributed by MLS GRID #10950177 Report a problem MRED as distributed by MLS GRID #10950177 Report a problem | ||
| 1/14/2021 | Pending sale | $2,000,000$310/sqft |
Source: eXp Realty #10950177 Report a problem | ||
| 1/4/2021 | Listed for sale | $2,000,000+21.2%$310/sqft |
Source: eXp Realty #10950177 Report a problem | ||
| 8/17/2018 | Sold | $1,650,000-2.9%$256/sqft |
Source: Public Record Report a problem | ||
| 7/12/2018 | Pending sale | $1,699,000$264/sqft |
Source: Coldwell Banker Residential Brokerage - Lake Forest #09973087 Report a problem | ||
| 6/25/2018 | Price change | $1,699,000-5.6%$264/sqft |
Source: Coldwell Banker Residential Brokerage - Lake Forest #09973087 Report a problem | ||
| 6/4/2018 | Listed for sale | $1,799,000+36.3%$279/sqft |
Source: Coldwell Banker Residential #09973087 Report a problem | ||
| 12/11/2012 | Sold | $1,320,000-8.9%$205/sqft |
Source: Public Record Report a problem | ||
| 9/22/2012 | Price change | $1,449,000-3.1%$225/sqft |
Source: Coldwell Banker Residential Brokerage - Lake Forest #08163690 Report a problem | ||
| 8/17/2012 | Price change | $1,495,000-9.4%$232/sqft |
Source: Koenig & Strey Real Living #08016886 Report a problem | ||
| 6/20/2012 | Price change | $1,650,000-5.7%$256/sqft |
Source: Koenig & Strey Real Living #08016886 Report a problem | ||
| 3/15/2012 | Listed for sale | $1,750,000-6.7%$271/sqft |
Source: Koenig & Strey Real Living #08016886 Report a problem | ||
| 1/12/2011 | Listing removed | $1,875,000$291/sqft |
Source: Koenig & Strey Real Living #07646946 Report a problem | ||
| 10/8/2010 | Listed for sale | $1,875,000$291/sqft |
Source: Koenig & Strey Real Living #07646946 Report a problem | ||
Public tax history
| Year | Property taxes | Tax assessment |
|---|---|---|
| 2024 | $39,350 +6.5% | $732,200 +6.1% |
| 2023 | $36,937 +8.8% | $690,299 +10.9% |
| 2022 | $33,961 +5.6% | $622,228 +4.5% |
| 2021 | $32,167 +5.4% | $595,367 +10.8% |
| 2020 | $30,515 +3.8% | $537,415 +0.5% |
| 2019 | $29,410 +15.3% | $534,901 +7.1% |
| 2018 | $25,517 | $499,413 +0.6% |
| 2017 | $25,517 +6.8% | $496,533 +5% |
| 2016 | $23,897 -0.1% | $472,709 +7.6% |
| 2015 | $23,930 +1.3% | $439,198 +1.5% |
| 2014 | $23,617 +4.6% | $432,645 -0.6% |
| 2012 | $22,583 -12.8% | $435,169 -21.7% |
| 2011 | $25,898 -6.8% | $555,442 -13.8% |
| 2010 | $27,802 +2.6% | $644,482 -5.6% |
| 2009 | $27,107 +2.9% | $683,003 -1% |
| 2008 | $26,350 +4.3% | $689,902 +4.8% |
| 2006 | $25,258 +6% | $658,617 |
| 2005 | $23,819 +1% | -- |
| 2004 | $23,589 +5.5% | -- |
| 2003 | $22,361 +5.5% | -- |
| 2002 | $21,186 -2.2% | -- |
| 2001 | $21,656 +1.4% | $471,846 +5.5% |
| 2000 | $21,350 | $447,266 |
Find assessor info on the county website
Neighborhood: 60045
Nearby homes
- $1,978,8004 bd3 ba3.2k sqft1100 Havenwood Ln, Lake Forest, IL 60045Off Market
- $2,250,0005 bd7 ba6.1k sqft1085 Ashley Rd, Lake Forest, IL 60045Sold
- $2,454,1004 bd4 ba4.2k sqft1050 Havenwood Ln, Lake Forest, IL 60045Off Market
- $2,300,0006 bd7 ba5.6k sqft1085 E Ringwood Rd S, Lake Forest, IL 60045Sold
- $1,980,200-- bd4 ba5.4k sqft1075 E Ringwood Rd S, Lake Forest, IL 60045Off Market
- $2,525,1006 bd8 ba5.4k sqft1031 Ashley Rd, Lake Forest, IL 60045Off Market
- $1,795,0005 bd4 ba4.1k sqft1041 Havenwood Ln, Lake Forest, IL 60045For Sale
- $1,549,0005 bd5 ba4.7k sqft1101 Havenwood Ln, Lake Forest, IL 60045Sold
Nearby schools
GreatSchools rating
- 10/10Deer Path Middle School EastGrades: 5-6Distance: 2.9 mi
- 10/10Deer Path Middle School WestGrades: 7-8Distance: 2.9 mi
- 9/10Lake Forest High SchoolGrades: 9-12Distance: 2.2 mi
Schools provided by the listing agent
- Elementary: Sheridan Elementary School
- Middle: Deer Path Middle School
- High: Lake Forest High School
- District: 67
Source: MRED as distributed by MLS GRID. This data may not be complete. We recommend contacting the local school district to confirm school assignments for this home.
Get a cash offer in 3 minutes
Find out how much your home could sell for in as little as 3 minutes with a no-obligation cash offer.
Estimated market value
$3,081,400
Get a cash offer in 3 minutes
Find out how much your home could sell for in as little as 3 minutes with a no-obligation cash offer.
Estimated market value
$3,081,400
- Illinois
- Lake County
- Lake Forest
- 60045
- 1080 Havenwood Ln
Nearby cities
Nearby zip codes
Other Lake Forest Topics
