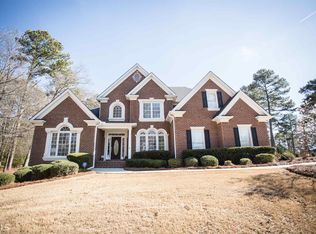
Nestled on 3.31 acres in Lane Creek Plantation in Oconee County, which was recently ranked #1 on the 2020 "Best Counties for Families in America,” this Tuscany Style Manor home offers rich and warm elegance in an estate setting. The panoramic views of three holes of Lane Creek Golf Course https://www.lanecreekgolfclub.com/ , exquisite details & custom designs typify that no expense was spared in this custom built home. It's a perfect home for entertaining or enjoying a quiet evening with family. The present owners designed their home with family and friends in mind. Arriving at the cul-de-sac & brick accented driveway, the details begin to unfold. Upon entering the stone terrace porch and arched double Mahogany front doors, guests will notice the craftsmanship of the antique style front door & chiseled stone accents on both sides of the entry. Through the door, guests enter the vast Foyer & Great Room w/14ft ceilings that become the heart of the home. The massive “lodge-style” fireplace w/chiseled stone & custom wood mantel commands the room, yet is not outdone by the three floor to ceiling windows overlooking the pond, waterfall feature, recently added hot tub surrounded by custom stonework, and greenscape beyond. A custom bar is conveniently located between the Great Room and Kitchen with a serving window opening up to the back porch. The expansive Kitchen is also an entertainer’s delight. The oversized island, additional counter space, wet bar, and wine bar provide ample room for multiple cooks and guests. The Kitchen features a 5 burner Wolf gas cooktop, wall convection oven, paneled dishwasher/ Sub Zero side by side refrig, tumbled marble backsplash, pantry, and wine bar. The sunken Dining Room boasts two arched entrances, coffered ceilings, custom ¾ paneled wall, premium “raw edged” chiseled stone flooring & seating for 8+. The French doors open to the fire pit area and waterfall/creek feature, which creates an ideal setting for dinner parties or family gatherings. Just off the Great Room, the Study/Library serves as a gateway to the Master Suite. It features floor to ceiling bookcases including two file drawers, an expansive desk, and a sitting area with french doors overlooking the backyard pond and greenscape. The Master Suite sits alone and provides privacy from the other bedrooms located on a different wing of the home. French doors lead outside to a view of the golf course, and the Master offers a lavish bathroom featuring a showcased Whirlpool tub, his and her furniture vanities, travertine shower, walk-in closet, and master laundry area. Heading back to the hallway just off the foyer, two Bedrooms with baths are tucked away with their privacy as well. One Bedroom could serve as a study with its large arched window overlooking the front yard landscape. The adjacent Bedroom could even serve as a mother-in-law suite door offering a door opening to the side yard, and a spacious bathroom including a dressing area, linen closet, Whirlpool tub and shower. The 1,000 sq ft second floor offers a generous size Media Room and a private Bedroom Suite with bath. This area is located over the three car garage and offers another private living area with multiple opportunities for use. The entrance off the three car garage provides a hallway to the Foyer/Kitchen part of the house. It includes a second laundry room option, full bath with both inside and outside fire pit/hot tub access. The impeccable professional landscaping, substantial pond, creek feature, panoramic views of three golf course holes, hot tub, and outdoor fire pit area combined with the custom interior of this home make it a “hidden jewel” in Oconee County, GA.
This property is not currently displayed as for sale or rent on Zillow. This may be different from what's on other websites or public sources.