**Beautifully Renovated, Thoughtfully Updated, and Ready to Welcome You Home!** Discover the charm and comfort of this beautifully refreshed 3-bedroom bungalow, ideally situated on a quiet, established block in Inkster. Offering a blend of classic character and modern improvements, this inviting home features stylish new flooring, select new windows, and thoughtful updates throughout. Major upgrades, including a brand-new furnace and hot water tank, provide added efficiency, comfort, and peace of mind. Whether you're a first-time homebuyer, looking to downsize, or seeking a valuable addition to your investment portfolio, this property offers an exceptional opportunity. With the renovations already completed, all that's left to do is move in and make it your own. **Don't miss the opportunity to call 1080 Meadowbrook home. Schedule your private showing today!**
Active
$166,000
1080 Meadowbrook St, Inkster, MI 48141
3beds
1,165sqft
Single Family Residence
Built in 1943
7,840 Square Feet Lot
$120,600 Zestimate®
$142/sqft
$-- HOA
What's special
Brand-new furnaceQuiet established blockStylish new flooringSelect new windows
- 8 hours
- 57
- 15
Zillow last checked:
Listing updated:
Listed by:
Annessa Bradley 313-590-5990,
eXp Realty, LLC 888-501-7085
Source: MichRIC,MLS#: 26060372
Facts & features
Interior
Bedrooms & bathrooms
- Bedrooms: 3
- Bathrooms: 1
- Full bathrooms: 1
- Main level bedrooms: 2
Primary bedroom
- Level: Main
- Area: 115.7
- Dimensions: 9.11 x 12.70
Bedroom 2
- Level: Main
- Area: 64.68
- Dimensions: 7.10 x 9.11
Bedroom 3
- Description: Large Bedroom
- Level: Upper
- Area: 149.33
- Dimensions: 13.70 x 10.90
Primary bathroom
- Level: Main
- Area: 23.46
- Dimensions: 3.40 x 6.90
Bonus room
- Description: Bonus Room- Upper Level
- Level: Upper
- Area: 175.49
- Dimensions: 16.10 x 10.90
Dining room
- Level: Main
- Area: 61.04
- Dimensions: 6.70 x 9.11
Kitchen
- Level: Main
- Area: 75.61
- Dimensions: 8.30 x 9.11
Living room
- Level: Main
- Area: 232.88
- Dimensions: 16.40 x 14.20
Other
- Description: Screened Porch
- Level: Main
- Area: 136.88
- Dimensions: 11.60 x 11.80
Heating
- Forced Air
Appliances
- Laundry: In Basement
Features
- Flooring: Tile, Vinyl
- Windows: Insulated Windows
- Basement: Daylight,Full
- Has fireplace: No
Interior area
- Total structure area: 1,165
- Total interior livable area: 1,165 sqft
- Finished area below ground: 0
Property
Parking
- Total spaces: 2
- Parking features: Garage Door Opener, Detached
- Garage spaces: 2
Features
- Stories: 2
Lot
- Size: 7,840 Square Feet
- Dimensions: 54 x 152
Details
- Parcel number: 44018020938002
Construction
Type & style
- Home type: SingleFamily
- Property subtype: Single Family Residence
Materials
- Brick, Vinyl Siding
- Roof: Shingle
Condition
- New construction: No
- Year built: 1943
Utilities & green energy
- Sewer: Public Sewer
- Water: Public
Community & HOA
Location
- Region: Inkster
Financial & listing details
- Price per square foot: $142/sqft
- Tax assessed value: $23,183
- Annual tax amount: $1,564
- Date on market: 11/16/2026
- Listing terms: Cash,FHA,VA Loan,MSHDA,Conventional
Estimated market value
$120,600
$96,000 - $145,000
$1,464/mo
Price history
| Date | Event | Price |
|---|---|---|
| 11/16/2026 | Listed for sale | $166,000+204%$142/sqft |
Source:  MichRIC #26060372 Report a problem | ||
| 11/24/2025 | Sold | $54,610$47/sqft |
Source: Public Record Report a problem | ||
Public tax history
| Year | Property taxes | Tax assessment |
|---|---|---|
| 2026 | -- | $61,900 +8.8% |
| 2025 | -- | $56,900 +55.9% |
| 2024 | -- | $36,500 +25% |
| 2023 | -- | $29,200 +10.6% |
| 2022 | -- | $26,400 +18.4% |
| 2021 | -- | $22,300 |
| 2020 | $1,429 +22.7% | $22,300 +17.4% |
| 2019 | $1,165 | $19,000 +2.7% |
| 2018 | $1,165 | $18,500 +3.9% |
| 2017 | -- | $17,800 -2.2% |
| 2016 | $1,312 | $18,200 -31.8% |
| 2015 | $1,312 -60.8% | $26,700 -20.3% |
| 2013 | $3,350 +155.4% | $33,500 -9.2% |
| 2012 | $1,312 | $36,900 -5.6% |
| 2010 | -- | $39,102 -15.7% |
| 2009 | -- | $46,400 -16.5% |
| 2008 | -- | $55,600 |
| 2007 | -- | $55,600 +8% |
| 2005 | $975 | $51,500 +7.1% |
| 2003 | -- | $48,100 +87.7% |
| 2001 | $1,289 +5.3% | $25,626 +3.2% |
| 2000 | $1,224 | $24,832 |
Find assessor info on the county website
Monthly payment
Est. payment
Payment breakdown
Explore the cost of this home by adjusting the details. Changes won't be saved.Climate risks
Neighborhood: 48141
Similar homes
- $--3 bd2 ba1.2k sqft3125 John Daly St, Inkster, MI 48141Auction
 Auction.com 2
- $--3 bd3 ba1.3k sqft4310 Harriet St, Inkster, MI 48141Auction
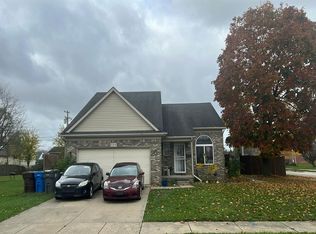 Auction.com 2
- $--3 bd1 ba1k sqft30137 Avondale St, Inkster, MI 48141Auction
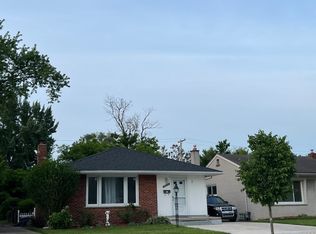 Auction.com 2
- $--3 bd1 ba1k sqft27238 Florence St, Inkster, MI 48141Auction
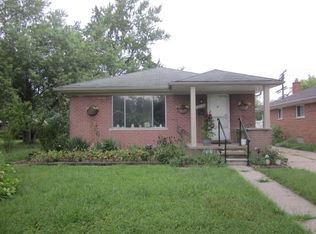 ServiceLink Auction
- $174,9002 bd1 ba1.3k sqft6536 Buckingham Ave, Allen Park, MI 48101For Sale
 MLS ID #20261090841, Jane Ferguson, Island Realty - KW Advantage. Realcomp II
- $159,9003 bd1 ba1.2k sqft29655 Winter Ct, Garden City, MI 48135For SaleMLS ID #20261054204, Sherri Saad, RE/MAX Leading Edge. Realcomp II
