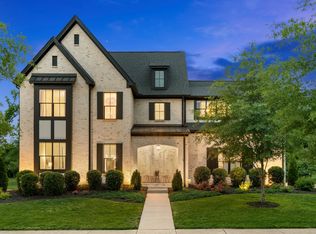
Stunning Modern Home on Memorial Drive – Ladd Park’s Most Sought-After Street: Welcome to this exceptional home nestled on the best street in Ladd Park perfectly positioned near double cul-de-sacs,featuring a private, flat backyard oasis backing to trees. This beautifully upgraded residence is filled with organic textures& custom woodwork throughout, offering both elegance & functionality. Rocking chair covered front porch offers peaceful TN days. The grand 2 story entry way is flooded with light & offers a gorgeous natural wood wall treatment. Impressive soaring vaulted ceilings feature box beams & an ungraded bricked fireplace set off by a cedar mantle in the den. Soft white chef’s kitchen is the heart of the home with stone tile backsplash & quartz countertops. Custom vent hood sets off this beautiful space while oversized fridge & large eat-at island make this large space upscale & functional. A secondary spacious area adjacent to the den is perfect for wine/bourbon bar area to unwind or host friends with additional seating space. Large sliders off the den offer incredible light & access to the private covered patio. Dining area boasts space for an oversized dining table and is accented beautifully by a wood plank wall making this home cohesive throughout.Primary BR is spacious &features a large built in shelving area w/storage for tv/vanity. Primary bath has double vanities, quartz counters, neutral tile & separate oversized shower &soaker tub. Lg walk in closet offers ample storage w/side door open to the laundry room. Upper level offers warmth & comfort with a loft-style landing creating an airy connection between spaces:perfect for reading nook or creative workspace, 2 spacious bedrooms & adjacent full bathroom w/additional theatre room/bonus space or 5th bedroom. Backyard is a dream w/covered patio and private flat lot backing to trees! Neighborhood boasts 2 pools, basketball court, walking trails and playgrounds. Minutes to I 65, top rated schools!
Closed
$1,200,000
1080 Memorial Dr, Franklin, TN 37064
5beds
3,712sqft
Single Family Residence, Residential
Built in 2018
0.27 Acres Lot
$1,206,300 Zestimate®
$323/sqft
$4,952 Estimated rent
Home value
$1,206,300
$1.15M - $1.27M
$4,952/mo
Zestimate® history
Owner options
List your home for rent
$4,952/mo
Rent Zestimate®
Find your next renter with Zillow Rental Manager. Plus, with online applications, you can quickly screen prospective tenants – for free.
$4,952/mo
Rent Zestimate®
Refinance and save
$6,996/mo
Est. payment
Refinancing to a lower rate could help reduce your monthly payments and save thousands over the life of the loan.
$6,996/mo
Est. payment
Explore your selling options
Work with a Zillow partner agent
Leverage their expertise and Zillow's premium Showcase listings to get your home seen by more buyers.
Get startedList with your own agent
Get your home in front of millions of buyers by listing it on Zillow.
Learn how to do itSell it yourself
Take full control of how buyers see your home on Zillow by listing For Sale by Owner (FSBO).
List your homeWhat's special
Zillow last checked:
Listing updated:
Listed by:
Danielle Schellenberg 629-235-5900,
Compass RE
Bought with:
Catherine Languido, 340048
Coldwell Banker Southern Realty
Source: RealTracs MLS as distributed by MLS GRID,MLS#: 3134371
Facts & features
Interior
Bedrooms & bathrooms
- Bedrooms: 5
- Bathrooms: 3
- Full bathrooms: 3
- Main level bedrooms: 2
Bedroom 1
- Features: Full Bath
- Level: Full Bath
- Area: 289 Square Feet
- Dimensions: 17x17
Bedroom 2
- Area: 195 Square Feet
- Dimensions: 13x15
Bedroom 3
- Area: 180 Square Feet
- Dimensions: 12x15
Bedroom 4
- Area: 264 Square Feet
- Dimensions: 22x12
Primary bathroom
- Features: Double Vanity
- Level: Double Vanity
Dining room
- Area: 165 Square Feet
- Dimensions: 15x11
Kitchen
- Area: 315 Square Feet
- Dimensions: 15x21
Living room
- Area: 352 Square Feet
- Dimensions: 22x16
Other
- Features: Breakfast Room
- Level: Breakfast Room
- Area: 192 Square Feet
- Dimensions: 12x16
Other
- Features: Bedroom 5
- Level: Bedroom 5
- Area: 286 Square Feet
- Dimensions: 22x13
Heating
- Central
Cooling
- Central Air
Appliances
- Included: Electric Oven, Gas Range
Features
- Flooring: Carpet, Wood
- Basement: None
- Number of fireplaces: 1
Interior area
- Total structure area: 3,712
- Total interior livable area: 3,712 sqft
- Finished area above ground: 3,712
Property
Parking
- Total spaces: 3
- Parking features: Garage Faces Side
- Garage spaces: 3
Features
- Levels: Two
- Stories: 2
- Patio & porch: Patio, Covered
- Pool features: Association
Lot
- Size: 0.27 Acres
- Dimensions: 88.5 x 130
Details
- Parcel number: 094106M E 01100 00010106L
- Special conditions: Standard
Construction
Type & style
- Home type: SingleFamily
- Architectural style: Colonial
- Property subtype: Single Family Residence, Residential
Materials
- Roof: Asphalt
Condition
- New construction: No
- Year built: 2018
Utilities & green energy
- Sewer: Public Sewer
- Water: Public
- Utilities for property: Water Available
Community & HOA
Community
- Subdivision: Highlands @ Ladd Park Sec35
HOA
- Has HOA: Yes
- Amenities included: Clubhouse, Park, Playground, Pool
- HOA fee: $115 monthly
- Second HOA fee: $1,350 one time
Location
- Region: Franklin
Financial & listing details
- Price per square foot: $323/sqft
- Tax assessed value: $1,158,300
- Annual tax amount: $3,851
- Date on market: 2/23/2026
Price history
| Date | Event | Price |
|---|---|---|
| 5/15/2026 | Sold | $1,200,000$323/sqft |
Source:  RealTracs MLS as distributed by MLS GRID #3134371 Report a problem RealTracs MLS as distributed by MLS GRID #3134371 Report a problem | ||
| 4/16/2026 | Contingent | $1,200,000$323/sqft |
Source: RealTracs MLS as distributed by MLS GRID #3134371 Report a problem | ||
| 4/13/2026 | Price change | $1,200,000-2.4%$323/sqft |
Source: RealTracs MLS as distributed by MLS GRID #3134371 Report a problem | ||
| 3/26/2026 | Price change | $1,229,000-1.6%$331/sqft |
Source: RealTracs MLS as distributed by MLS GRID #3134371 Report a problem | ||
| 3/12/2026 | Price change | $1,249,000-2%$336/sqft |
Source: RealTracs MLS as distributed by MLS GRID #3134371 Report a problem | ||
| 2/26/2026 | Listed for sale | $1,275,000$343/sqft |
Source: RealTracs MLS as distributed by MLS GRID #3134371 Report a problem | ||
| 12/2/2025 | Listing removed | $1,275,000$343/sqft |
Source: RealTracs MLS as distributed by MLS GRID #3017993 Report a problem | ||
| 11/13/2025 | Price change | $1,275,000-0.8%$343/sqft |
Source: RealTracs MLS as distributed by MLS GRID #3017993 Report a problem | ||
| 10/17/2025 | Listed for sale | $1,285,000+32.5%$346/sqft |
Source: RealTracs MLS as distributed by MLS GRID #3017993 Report a problem | ||
| 12/8/2021 | Sold | $970,000+2.1%$261/sqft |
Source: RealTracs MLS as distributed by MLS GRID #2298021 Report a problem | ||
| 10/10/2021 | Pending sale | $950,000$256/sqft |
Source: RealTracs MLS as distributed by MLS GRID #2298021 Report a problem | ||
| 10/7/2021 | Listed for sale | $950,000+57.4%$256/sqft |
Source: RealTracs MLS as distributed by MLS GRID #2298021 Report a problem | ||
| 8/29/2018 | Sold | $603,727$163/sqft |
Source: Public Record Report a problem | ||
Public tax history
| Year | Property taxes | Tax assessment |
|---|---|---|
| 2025 | $4,535 +17.8% | $289,575 +62.1% |
| 2024 | $3,850 | $178,600 |
| 2023 | $3,850 | $178,600 |
| 2022 | $3,850 | $178,600 |
| 2021 | $3,850 +5.5% | $178,600 +26.1% |
| 2020 | $3,650 | $141,625 |
| 2019 | $3,650 | $141,625 +347.8% |
| 2018 | -- | $31,625 |
Find assessor info on the county website
Neighborhood: Goose Creek
Nearby homes
- $877,1004 bd4 ba2.7k sqft1092 Memorial Drive #846, Franklin, TN 37064Off Market
- $1,619,700-- bd4 ba4.1k sqft1074 Memorial Dr, Franklin, TN 37064Off Market
- $1,255,0005 bd4 ba3.4k sqft1086 Memorial Dr, Franklin, TN 37064Sold
- $901,9004 bd4 ba2.7k sqft1093 Memorial #846, Franklin, TN 37064Off Market
- $1,126,400-- bd3 ba3.2k sqft1063 Memorial Dr, Franklin, TN 37064Off Market
- $1,345,600-- bd3 ba3.6k sqft1068 Memorial Dr, Franklin, TN 37064Off Market
- $1,000,0004 bd4 ba2.7k sqft1092 Memorial Dr, Franklin, TN 37064Sold
- $1,090,0005 bd3 ba3.3k sqft1069 Memorial Dr, Franklin, TN 37064Sold
Nearby schools
GreatSchools rating
- 9/10Creekside Elementary SchoolGrades: K-5Distance: 1.4 mi
- 8/10Fred J Page Middle SchoolGrades: 6-8Distance: 3.2 mi
- 9/10Fred J Page High SchoolGrades: 9-12Distance: 3.3 mi
Schools provided by the listing agent
- Elementary: Creekside Elementary School
- Middle: Fred J Page Middle School
- High: Fred J Page High School
Source: RealTracs MLS as distributed by MLS GRID. This data may not be complete. We recommend contacting the local school district to confirm school assignments for this home.
Get a cash offer in 3 minutes
Find out how much your home could sell for in as little as 3 minutes with a no-obligation cash offer.
Estimated market value
$1,206,300
Get a cash offer in 3 minutes
Find out how much your home could sell for in as little as 3 minutes with a no-obligation cash offer.
Estimated market value
$1,206,300
- Tennessee
- Williamson County
- Franklin
- 37064
- Goose Creek
- 1080 Memorial Dr
Nearby cities
Nearby neighborhoods
Nearby zip codes
Other Franklin Topics
