Step inside 1092 Memorial Drive and discover a home that balances timeless style with modern sophistication. Nestled in the trees on the highly sought after Memorial Drive in Ladd Park, this 4 bed 3.5 bath home has it all! The entry way features a custom wall treatment with beautiful light hardwood flooring throughout the main living. The large office is perfect for work from home or a craft /school room. A modern living open floor plan is perfect for entertaining guests
and for family living. The kitchen offers a custom vent hood, double ovens and a gas range. Beautiful soft gray and black cabinetry are set off with quartz countertops. The oversized island offers bountiful storage and counter height bar seating, with an oversized refrigerator. The spacious den is filled with natural light and offers a fireplace and custom mantle with large windows overlooking the private tree lined lot. The main-level primary suite offers a spacious private retreat, double vanities, soaker tub and oversized glass and tiled shower with a large walk-in closet. Upstairs offers 3 spacious bedrooms with 2 full bathrooms, a versatile bonus room and huge walkout storage. The covered patio offers plentiful space to entertain with an extended patio for dining and grilling. The oversized side yard gives extra privacy with the backyard backing to woods offers serenity and a chance to enjoy quiet evenings under the Tennessee sky. Located in the highly regarded Ladd Park–Brenley Crossing community, residents enjoy 2 neighborhood pools, a basketball court, walking trails, kayak and canoe launch, green spaces, and easy access to downtown Franklin, Cool Springs, and Berry Farms. Zoned top-rated Williamson County schools. With strong market appreciation and a setting that truly feels like home, 1092 Memorial Drive offers a lifestyle opportunity not to be missed.
Closed
$1,000,000
1092 Memorial Dr, Franklin, TN 37064
4beds
2,717sqft
Single Family Residence, Residential
Built in 2018
0.27 Acres Lot
$1,021,300 Zestimate®
$368/sqft
$4,546 Estimated rent
Home value
$1,021,300
$970,000 - $1.08M
$4,546/mo
Zestimate® history
Owner options
List your home for rent
$4,546/mo
Rent Zestimate®
Find your next renter with Zillow Rental Manager. Plus, with online applications, you can quickly screen prospective tenants – for free.
$4,546/mo
Rent Zestimate®
Refinance and save
$5,851/mo
Est. payment
Refinancing to a lower rate could help reduce your monthly payments and save thousands over the life of the loan.
$5,851/mo
Est. payment
Explore your selling options
Work with a Zillow partner agent
Leverage their expertise and Zillow's premium Showcase listings to get your home seen by more buyers.
Get startedList with your own agent
Get your home in front of millions of buyers by listing it on Zillow.
Learn how to do itSell it yourself
Take full control of how buyers see your home on Zillow by listing For Sale by Owner (FSBO).
List your homeWhat's special
Oversized islandGas rangeMain-level primary suiteOversized side yardDouble ovensBacking to woodsCovered patio
Zillow last checked:
Listing updated:
Listed by:
Danielle Schellenberg 629-235-5900,
Compass RE
Bought with:
Rachael Kimbler, 306534
Compass RE
Source: RealTracs MLS as distributed by MLS GRID,MLS#: 2978823
Facts & features
Interior
Bedrooms & bathrooms
- Bedrooms: 4
- Bathrooms: 4
- Full bathrooms: 3
- 1/2 bathrooms: 1
- Main level bedrooms: 1
Recreation room
- Features: Second Floor
- Level: Second Floor
- Area: 238 Square Feet
- Dimensions: 17x14
Heating
- Central, Natural Gas
Cooling
- Central Air, Electric
Appliances
- Included: Built-In Electric Oven, Built-In Gas Range, Cooktop, Dishwasher, Disposal, Microwave
Features
- Ceiling Fan(s), Open Floorplan, Pantry, Walk-In Closet(s)
- Flooring: Carpet, Wood, Tile
- Basement: Crawl Space
- Number of fireplaces: 1
- Fireplace features: Gas, Living Room
Interior area
- Total structure area: 2,717
- Total interior livable area: 2,717 sqft
- Finished area above ground: 2,717
Property
Parking
- Total spaces: 4
- Parking features: Garage Door Opener, Garage Faces Side, Concrete
- Garage spaces: 2
- Uncovered spaces: 2
Features
- Levels: Two
- Stories: 2
- Patio & porch: Patio, Covered, Porch
Lot
- Size: 0.27 Acres
- Dimensions: 90 x 130
Details
- Parcel number: 094106L I 01800 00010106L
- Special conditions: Standard
Construction
Type & style
- Home type: SingleFamily
- Architectural style: Traditional
- Property subtype: Single Family Residence, Residential
Materials
- Fiber Cement
- Roof: Asphalt
Condition
- New construction: No
- Year built: 2018
Utilities & green energy
- Sewer: Public Sewer
- Water: Public
- Utilities for property: Electricity Available, Natural Gas Available, Water Available
Community & HOA
Community
- Subdivision: Highlands @ Ladd Park Sec36
HOA
- Has HOA: Yes
- Services included: Maintenance Grounds, Recreation Facilities
- HOA fee: $105 monthly
- Second HOA fee: $1,350 one time
Location
- Region: Franklin
Financial & listing details
- Price per square foot: $368/sqft
- Tax assessed value: $982,100
- Annual tax amount: $3,171
- Date on market: 8/22/2025
- Electric utility on property: Yes
Price history
| Date | Event | Price |
|---|---|---|
| 10/14/2025 | Sold | $1,000,000-4.7%$368/sqft |
Source:  RealTracs MLS as distributed by MLS GRID #2978823 Report a problem RealTracs MLS as distributed by MLS GRID #2978823 Report a problem | ||
| 9/10/2025 | Contingent | $1,049,000$386/sqft |
Source: RealTracs MLS as distributed by MLS GRID #2978823 Report a problem | ||
| 8/29/2025 | Price change | $1,049,000-3.3%$386/sqft |
Source: RealTracs MLS as distributed by MLS GRID #2978823 Report a problem | ||
| 8/22/2025 | Listed for sale | $1,085,000+105.7%$399/sqft |
Source: RealTracs MLS as distributed by MLS GRID #2978823 Report a problem | ||
| 1/10/2019 | Sold | $527,594$194/sqft |
Source: Public Record Report a problem | ||
Public tax history
| Year | Property taxes | Tax assessment |
|---|---|---|
| 2025 | $3,845 +21.3% | $245,525 +66.9% |
| 2024 | $3,171 | $147,075 |
| 2023 | $3,171 | $147,075 |
| 2022 | $3,171 | $147,075 |
| 2021 | $3,171 +5.9% | $147,075 +26.5% |
| 2020 | $2,995 +4.6% | $116,225 +4.6% |
| 2019 | $2,863 | $111,075 +251.2% |
| 2018 | -- | $31,625 |
Find assessor info on the county website
Neighborhood: Goose Creek
Nearby homes
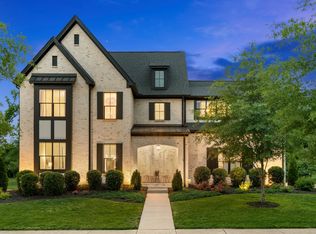
- $1,255,0005 bd4 ba3.4k sqft1086 Memorial Dr, Franklin, TN 37064Sold
- $1,380,6004 bd4 ba4.2k sqft1098 Memorial Dr, Franklin, TN 37064Off Market
- $1,464,4005 bd4 ba4.1k sqft1075 Memorial Dr, Franklin, TN 37064Off Market
- $1,200,0005 bd3 ba3.7k sqft1080 Memorial Dr, Franklin, TN 37064Sold
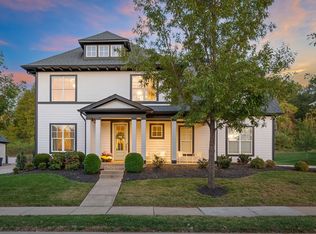
- $1,090,0005 bd3 ba3.3k sqft1069 Memorial Dr, Franklin, TN 37064Sold
- $873,0004 bd4 ba2.7k sqft1092 Memorial Drive #846, Franklin, TN 37064Off Market
- $1,277,200-- bd3 ba3.7k sqft1081 Memorial Dr, Franklin, TN 37064Off Market
- $1,412,8005 bd4 ba3.6k sqft106 Sandlin Ct, Franklin, TN 37064Off Market
Nearby schools
GreatSchools rating
- 9/10Creekside Elementary SchoolGrades: K-5Distance: 1.4 mi
- 8/10Fred J Page Middle SchoolGrades: 6-8Distance: 3.2 mi
- 9/10Fred J Page High SchoolGrades: 9-12Distance: 3.3 mi
Schools provided by the listing agent
- Elementary: Creekside Elementary School
- Middle: Fred J Page Middle School
- High: Fred J Page High School
Source: RealTracs MLS as distributed by MLS GRID. This data may not be complete. We recommend contacting the local school district to confirm school assignments for this home.
Get a cash offer in 3 minutes
Find out how much your home could sell for in as little as 3 minutes with a no-obligation cash offer.
Estimated market value
$1,021,300
Get a cash offer in 3 minutes
Find out how much your home could sell for in as little as 3 minutes with a no-obligation cash offer.
Estimated market value
$1,021,300
- Tennessee
- Williamson County
- Franklin
- 37064
- Goose Creek
- 1092 Memorial Dr
Nearby cities
Nearby neighborhoods
Nearby zip codes
Other Franklin Topics
