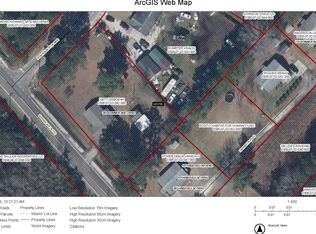
Discover your Santee escape at 1080 Myrtle Dr. 3 bedroom, 2 bath home sits on 1.04 acres with room to enjoy the outdoors and make it your own! Step inside to a recently updated kitchen and living area, complemented by all new flooring throughout. New roof installed October 2026 to add to the homes appeal. Storm windows, the screened front porch offers inviting spot for morning coffee or relaxing evenings while the storage shed and carport provide convenient space for storage and covered parking. Located just minutes from Santee State Park, golf course, and downtown this property puts outdoor recreation within easy reach. Enjoy exploring nature, spending time at the lake, and discovering everything Santee has to offer. With new residential communities and new businesses expanding the housing options in Santee, now is a great time to explore your place in this evolving area. Growth can influence housing demand and property values over time- make your move with this home now!
Active
$237,000
1080 Myrtle Dr, Santee, SC 29142
3beds
1,344sqft
Single Family Residence
Built in 1994
1.04 Acres Lot
$-- Zestimate®
$176/sqft
$-- HOA
What's special
Recently updated kitchenAll new flooring throughoutStorage shedStorm windows
- 6 hours
- 42
- 3
Zillow last checked:
Listing updated:
Listed by:
TruHome Realty
Source: CTMLS,MLS#: 26030693
Facts & features
Interior
Bedrooms & bathrooms
- Bedrooms: 3
- Bathrooms: 2
- Full bathrooms: 2
Heating
- Electric, Central
Cooling
- Central Air
Appliances
- Laundry: Washer Hookup, Electric Dryer Hookup
Features
- Flooring: Laminate
- Windows: Storm Window(s)
- Has fireplace: No
Interior area
- Total structure area: 1,344
- Total interior livable area: 1,344 sqft
Property
Parking
- Total spaces: 1
- Parking features: Detached, Carport
- Carport spaces: 1
Features
- Levels: One
- Stories: 1
- Entry location: Ground Level
- Patio & porch: Screened, Front Porch
Lot
- Size: 1.04 Acres
- Features: .5 - 1 Acre
Details
- Parcel number: 03070002032
Construction
Type & style
- Home type: SingleFamily
- Property subtype: Single Family Residence
Materials
- Vinyl Siding
- Roof: Asphalt
Condition
- New construction: No
- Year built: 1994
Utilities & green energy
- Sewer: Septic Tank
- Water: Well
Community & HOA
Community
- Subdivision: None
Location
- Region: Santee
Financial & listing details
- Price per square foot: $176/sqft
- Tax assessed value: $35,800
- Date on market: 11/13/2026
- Listing terms: Conventional,FHA,USDA Loan,VA Loan
Estimated market value
Not available
Estimated sales range
Not available
Not available
Price history
| Date | Event | Price |
|---|---|---|
| 11/13/2026 | Listed for sale | $237,000$176/sqft |
Source:  CTMLS #26030693 Report a problem | ||
Public tax history
| Year | Property taxes | Tax assessment |
|---|---|---|
| 2024 | -- | $35,800 +16.2% |
| 2023 | -- | $30,820 |
| 2022 | -- | $30,820 |
| 2021 | -- | $30,820 |
| 2020 | -- | -- |
| 2019 | -- | $1,849 -25.1% |
| 2018 | -- | $2,467 |
| 2017 | -- | $2,467 |
| 2016 | -- | $2,467 |
Find assessor info on the county website
Monthly payment
Est. payment
Payment breakdown
Explore the cost of this home by adjusting the details. Changes won't be saved.Climate risks
Neighborhood: 29142
Nearby schools
Schools provided by the listing agent
- Elementary: Vance-Providence Elementary
- Middle: Lake Marion
- High: Lake Marion High School And Technology Center
Source: CTMLS. This data may not be complete. We recommend contacting the local school district to confirm school assignments for this home.


Similar homes
- $169,0003 bd2 ba980 sqft140 Edisto Dr, Santee, SC 29142For Sale

 MLS ID #26029819, Dana Rasmussen. CTMLS
- $124,9003 bd1 ba1k sqft741 Bonner Ave, Santee, SC 29142For Sale
 MLS ID #226519, Nadine Gilchrist, Savannah Lakes Village Real Estate. Aiken MLS
- $221,9003 bd1 ba1k sqft271 Boo Cir, Santee, SC 29142For Sale
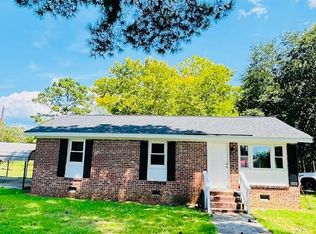 MLS ID #26025641, Jackie Lee. CTMLS
- $190,0003 bd2 ba1.7k sqft230 Oak Hollow Dr, Santee, SC 29142For Sale
 MLS ID #225054, Brandi Presley, Realty One Group Reside. Aiken MLS
- $230,0003 bd2 ba1.5k sqft130 2nd St, Santee, SC 29142For SaleMLS ID #26024283, Cj Mccormick. CTMLS
- $209,9002 bd1 ba800 sqft8495 Old Number Six Hwy, Santee, SC 29142For SaleMLS ID #26010742, Dario Montoya. CTMLS
- $255,0002 bd2 ba1.2k sqft501 Ballard Ln, Santee, SC 29142For SaleMLS ID #26030075, Sara Hardeman. CTMLS
- $244,9993 bd2 ba1.2k sqft208 Avocada Dr, Santee, SC 29142New ConstructionMLS ID #26001041, Tameika Gadson. CTMLS
- $244,9993 bd2 ba1.2k sqft190 Avocada Dr, Santee, SC 29142New ConstructionMLS ID #26000927, Tameika Gadson. CTMLS
- $244,9993 bd2 ba1.2k sqft214 Avocada Dr, Santee, SC 29142New ConstructionMLS ID #26000931, Tameika Gadson. CTMLS
- $309,9903 bd3 ba1.9k sqft215 Fargo Dr, Santee, SC 29142New ConstructionMLS ID #26030680, Peter Firehock. CTMLS
- $225,0002 bd2 ba1.2k sqft505 Ballard Ln, Santee, SC 29142For SaleMLS ID #26029620, Kristen Gillens. CTMLS
- $189,9002 bd1 ba1k sqft133 2nd St, Santee, SC 29142For SaleMLS ID #26029270, Brian Deweese. CTMLS
- $219,0003 bd2 ba1.1k sqft139 Congaree Ct, Santee, SC 29142For SaleMLS ID #26022794, Matthew Sceviour. CTMLS
- $239,0003 bd2 ba1.1k sqft764 Striped Bass Ct, Santee, SC 29142For SaleMLS ID #26026521, Scott Clark. CTMLS
- $260,0003 bd2 ba1.2k sqft192 Avocada Dr, Santee, SC 29142New ConstructionMLS ID #26001007, Tameika Gadson. CTMLS
