Welcome to Somerset, where comfortable living meets the laid-back lifestyle of Santee. Ready now, this Fairview home offers convenient first-floor living with an open layout designed for everyday enjoyment. Features include LVP flooring in the great room and flex room, linen cabinets, included blinds, washer and dryer, and a covered rear porch perfect for relaxing outdoors. The flexible floor plan provides space for work, hobbies, or guests. Move in today and receive up to $10,000 in closing cost assistance with use of our preferred lender.*
Active
$309,990
215 Fargo Dr, Santee, SC 29142
3beds
1,910sqft
Single Family Residence
Built in 2026
0.33 Acres Lot
$-- Zestimate®
$162/sqft
$-- HOA
What's special
Convenient first-floor livingIncluded blindsWasher and dryerLinen cabinets
- 8 hours
- 8
- 0
Zillow last checked:
Listing updated:
Listed by:
Ryan Homes
Source: CTMLS,MLS#: 26030680
Facts & features
Interior
Bedrooms & bathrooms
- Bedrooms: 3
- Bathrooms: 3
- Full bathrooms: 3
Rooms
- Room types: Great Room, Loft, Dining Room, Foyer, Great, Separate Dining
Heating
- Electric, Central
Cooling
- Has cooling: Yes
Features
- High Ceilings, Kitchen Island, Walk-In Closet(s), Entrance Foyer
- Flooring: Carpet, Luxury Vinyl
- Windows: Thermal Windows/Doors, ENERGY STAR Qualified Windows
- Has fireplace: No
Interior area
- Total structure area: 1,910
- Total interior livable area: 1,910 sqft
Property
Parking
- Total spaces: 2
- Parking features: Attached, Off Street, Garage, Garage Door Opener
- Attached garage spaces: 2
Features
- Levels: Two
- Stories: 2
- Patio & porch: Covered
Lot
- Size: 0.33 Acres
- Features: Wooded, 0 - .5 Acre
Details
- Special conditions: 10 Yr Warranty
Construction
Type & style
- Home type: SingleFamily
- Architectural style: Ranch
- Property subtype: Single Family Residence
Materials
- Vinyl Siding
- Foundation: Slab
- Roof: Architectural
Condition
- New construction: Yes
- Year built: 2026
Details
- Warranty included: Yes
Utilities & green energy
- Sewer: Public Sewer
- Water: Public
- Utilities for property: Santee Cooper
Green energy
- Green verification: HERS Index Score
Community & HOA
Community
- Features: Pool, Dog Park
- Subdivision: Somerset
Location
- Region: Santee
Financial & listing details
- Price per square foot: $162/sqft
- Date on market: 11/13/2026
- Listing terms: Buy Down,Cash,Conventional,FHA,VA Loan
Estimated market value
Not available
Estimated sales range
Not available
Not available
Price history
| Date | Event | Price |
|---|---|---|
| 11/13/2026 | Listed for sale | $309,990$162/sqft |
Source:  CTMLS #26030680 Report a problem | ||
Public tax history
Tax history is unavailable.
Monthly payment
Est. payment
Payment breakdown
Explore the cost of this home by adjusting the details. Changes won't be saved.Climate risks
Neighborhood: 29142
Nearby schools
Schools provided by the listing agent
- Elementary: Vance-Providence Elementary
- Middle: Holly Hill Roberts Middle
- High: Lake Marion High School And Technology Center
Source: CTMLS. This data may not be complete. We recommend contacting the local school district to confirm school assignments for this home.

Similar homes
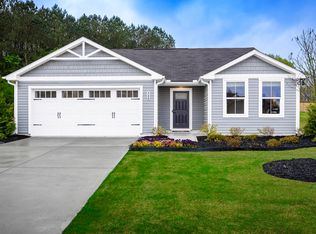
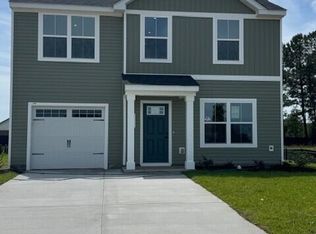
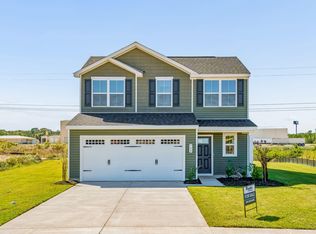
- $294,9903 bd3 ba1.9k sqft792 Sinker Ln, Santee, SC 29142New Construction
 CTMLS
- from $304,9905 bd3 ba2.2k sqftWoodford Plan, Somerset, Santee, SC 29142New Construction
 Ryan Homes
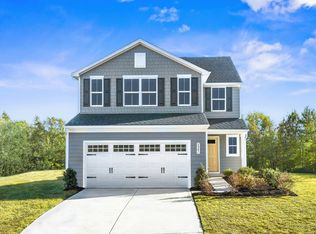
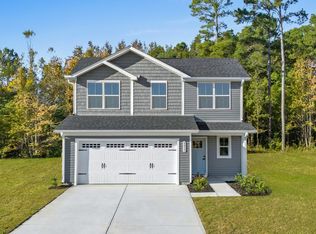
- from $294,9903 bd3 ba1.9k sqftFairview Plan, Somerset, Santee, SC 29142New Construction
 Ryan Homes
- $237,0003 bd2 ba1.3k sqft1080 Myrtle Dr, Santee, SC 29142For Sale
 MLS ID #26030693, Carla Rawleigh. CTMLS
- $425,9003 bd3 ba2.1k sqft151 Saluda Dr, Santee, SC 29142For SaleMLS ID #26030253, Lucretia Griffin. CTMLS
- $274,9903 bd2 ba1.5k sqft600 Milligan Rd, Santee, SC 29142For SaleMLS ID #26016244, Peter Firehock. CTMLS
- $320,0004 bd2 ba1.7k sqft116 William Clark Blvd, Santee, SC 29142For SaleMLS ID #26021378, Matt Lagarenne. CTMLS
- $259,9903 bd2 ba1.2k sqft784 Sinker Ln, Santee, SC 29142For SaleMLS ID #26016240, Peter Firehock. CTMLS
- $379,9003 bd2 ba2.2k sqft106 Wateree Dr, Santee, SC 29142For SaleMLS ID #26021266, Camlin Wilder. CTMLS
- $315,0002 bd2 ba1.4k sqft109 Birdie Ct, Santee, SC 29142For SaleMLS ID #26021841, Ianna Fincher. CTMLS
- $367,6053 bd3 ba2.4k sqft176 William Clark Blvd, Santee, SC 29142New ConstructionMLS ID #26023712, Katie Stevens Grout. CTMLS
- $291,6203 bd3 ba1.5k sqft700 Perch Ln, Santee, SC 29142New ConstructionMLS ID #26005732, Katie Stevens Grout. CTMLS
- $310,0004 bd2 ba2.2k sqft1222 Birch Dr, Summerton, SC 29148For SaleMLS ID #26024962, Cj Mccormick. CTMLS
- $252,0005 bd4 ba2.6k sqft166 William Clark Blvd, Santee, SC 29142For SaleMLS ID #26029338, Mickey Durham. CTMLS
- $230,0003 bd2 ba1.5k sqft130 2nd St, Santee, SC 29142For SaleMLS ID #26024283, Cj Mccormick. CTMLS
