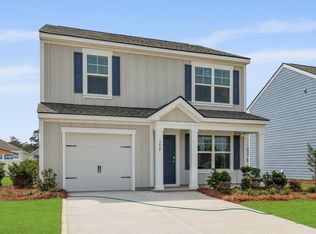
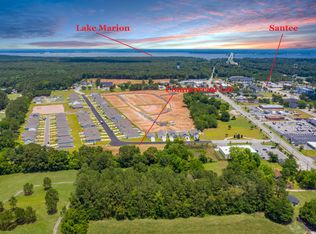
Welcome to 116 William Clark Blvd., a spacious 4 bedroom, 2 bathroom home offering 1,768 square feet of comfortable living space with a bright, open floor plan. Designed with everyday living in mind, this home features generous closet space and abundant storage throughout. The well-appointed kitchen boasts granite countertops, stainless steel appliances, a center island with a breakfast bar, and a pantry, creating the perfect space for cooking and entertaining. The private owner's suite offers a walk-in closet and an en suite bath with dual sinks and a walk-in shower. Step outside to the screened-in back porch overlooking the fully fenced backyard, providing the perfect place to relax or entertain. Additional features include a dedicated laundry room and an attached 2-car garage.Combining modern finishes, functional design, and plenty of space, this home is ready to welcome its next owners.
Active
Price cut: $5K (9/14)
$320,000
116 William Clark Blvd, Santee, SC 29142
4beds
1,768sqft
Single Family Residence
Built in 2022
5,662 Square Feet Lot
$316,000 Zestimate®
$181/sqft
$-- HOA
What's special
Modern finishesStainless steel appliancesWell-appointed kitchenScreened-in back porchBright open floor planAbundant storage throughoutDedicated laundry room
- 73 days
- 68
- 3
Zillow last checked:
Listing updated:
Listed by:
Jeff Cook Real Estate LPT Realty
Source: CTMLS,MLS#: 26021378
Facts & features
Interior
Bedrooms & bathrooms
- Bedrooms: 4
- Bathrooms: 2
- Full bathrooms: 2
Rooms
- Room types: Family Room, Living/Dining Combo, Eat-In-Kitchen, Family, Foyer, Laundry, Pantry
Heating
- Electric
Cooling
- Central Air
Appliances
- Laundry: Washer Hookup, Electric Dryer Hookup, Laundry Room
Features
- High Ceilings, Kitchen Island, Ceiling - Smooth, Eat-in Kitchen, Entrance Foyer, Pantry
- Flooring: Vinyl, Carpet
- Windows: Thermal Windows/Doors
- Has fireplace: No
Interior area
- Total structure area: 1,768
- Total interior livable area: 1,768 sqft
Property
Parking
- Total spaces: 2
- Parking features: Garage
- Garage spaces: 2
Features
- Levels: One
- Stories: 1
- Patio & porch: Patio, Screened
- Fencing: Vinyl
Lot
- Size: 5,662 Square Feet
- Dimensions: 53 x 113
- Features: Interior Lot, Level, 0 - .5 Acre
Details
- Special conditions: 10 Yr Warranty
Construction
Type & style
- Home type: SingleFamily
- Architectural style: Ranch,Traditional
- Property subtype: Single Family Residence
Materials
- Cement Siding
- Foundation: Slab
- Roof: Architectural,Fiberglass
Condition
- New construction: No
- Year built: 2022
Details
- Warranty included: Yes
Utilities & green energy
- Sewer: Public Sewer
- Water: Public
- Utilities for property: Dominion Energy
Green energy
- Green verification: HERS Index Score
Community & HOA
Community
- Features: Trash
- Subdivision: Center Pointe
Location
- Region: Santee
Financial & listing details
- Price per square foot: $181/sqft
- Date on market: 7/27/2026
- Listing terms: Any,Cash,Conventional,FHA,USDA Loan,VA Loan
Estimated market value
$316,000
$300,000 - $332,000
$2,027/mo
Price history
| Date | Event | Price |
|---|---|---|
| 9/14/2026 | Price change | $320,000-1.5%$181/sqft |
Source:  CTMLS #26021378 Report a problem CTMLS #26021378 Report a problem | ||
| 7/27/2026 | Listed for sale | $325,000+1.6%$184/sqft |
Source: CTMLS #26021378 Report a problem | ||
| 7/8/2026 | Listing removed | $320,000$181/sqft |
Source: CTMLS #25019740 Report a problem | ||
| 12/11/2025 | Price change | $320,000-3%$181/sqft |
Source: CTMLS #25019740 Report a problem | ||
| 7/17/2025 | Listed for sale | $330,000+4.8%$187/sqft |
Source: CTMLS #25019740 Report a problem | ||
| 7/4/2025 | Listing removed | $315,000$178/sqft |
Source: CTMLS #24030226 Report a problem | ||
| 12/6/2024 | Listed for sale | $315,000+5.6%$178/sqft |
Source: CTMLS #24030226 Report a problem | ||
| 10/5/2023 | Sold | $298,400$169/sqft |
Source: CTMLS #22017662 Report a problem | ||
| 5/17/2023 | Contingent | $298,400$169/sqft |
Source: CTMLS #22017662 Report a problem | ||
| 5/17/2023 | Price change | $298,400+2.9%$169/sqft |
Source: CTMLS #22017662 Report a problem | ||
| 4/14/2023 | Pending sale | $289,900-3.3%$164/sqft |
Source:  Sumter BOR #152044 Report a problem Sumter BOR #152044 Report a problem | ||
| 1/30/2023 | Contingent | $299,900$170/sqft |
Source: CTMLS #22017662 Report a problem | ||
| 1/27/2023 | Price change | $299,900+3.4%$170/sqft |
Source: CTMLS #22017662 Report a problem | ||
| 1/6/2023 | Listed for sale | $289,9000%$164/sqft |
Source: CTMLS #22017662 Report a problem | ||
| 11/14/2022 | Contingent | $289,990+0%$164/sqft |
Source: CTMLS #22017662 Report a problem | ||
| 11/10/2022 | Price change | $289,9000%$164/sqft |
Source: Sumter BOR #152044 Report a problem | ||
| 11/3/2022 | Price change | $289,990-3.3%$164/sqft |
Source: CTMLS #22017662 Report a problem | ||
| 10/24/2022 | Price change | $299,990-8.1%$170/sqft |
Source: CTMLS #22017662 Report a problem | ||
| 10/17/2022 | Price change | $326,400+8.8%$185/sqft |
Source: CTMLS #22017662 Report a problem | ||
| 10/6/2022 | Price change | $299,990-6.5%$170/sqft |
Source: CTMLS #22017662 Report a problem | ||
| 10/3/2022 | Price change | $321,000-0.6%$182/sqft |
Source: CTMLS #22017662 Report a problem | ||
| 9/20/2022 | Price change | $323,000+2.1%$183/sqft |
Source: CTMLS #22017662 Report a problem | ||
| 8/15/2022 | Price change | $316,477+1%$179/sqft |
Source: CTMLS #22017662 Report a problem | ||
| 8/12/2022 | Price change | $313,344-4%$177/sqft |
Source: CTMLS #22017662 Report a problem | ||
| 7/1/2022 | Listed for sale | $326,400$185/sqft |
Source: CTMLS #22017662 Report a problem | ||
Public tax history
Tax history is unavailable.
Monthly payment
Est. payment
Payment breakdown
Explore the cost of this home by adjusting the details. Changes won't be saved.Climate risks
Neighborhood: 29142
Nearby schools
Schools provided by the listing agent
- Elementary: Elloree
- Middle: Elloree Middle
- High: Lake Marion High School And Technology Center
Source: CTMLS. This data may not be complete. We recommend contacting the local school district to confirm school assignments for this home.

Similar homes
- $349,0005 bd4 ba2.6k sqft156 William Clark Blvd, Santee, SC 29142For Sale

 MLS ID #26017036, Chelsea Mckenna Peele. CTMLS
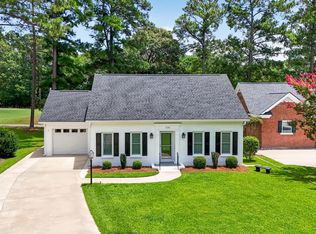
 - $315,0002 bd2 ba1.4k sqft109 Birdie Ct, Santee, SC 29142For Sale
 MLS ID #26021841, Ianna Fincher. CTMLS
 - $250,0004 bd2 ba1.4k sqft126 Congaree Ct, Santee, SC 29142For Sale
 MLS ID #26022223, Dianne Rodgers-peters. CTMLS
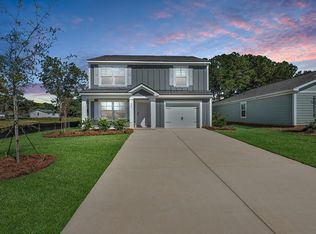
 - $291,6203 bd3 ba1.5k sqft700 Perch Ln, Santee, SC 29142New Construction
 MLS ID #26005732, Katie Stevens Grout. CTMLS
 - $256,4153 bd3 ba1.5k sqft700 Striped Bass Ct, Santee, SC 29142New ConstructionCTMLS
- $225,0003 bd2 ba1.1k sqft139 Congaree Ct, Santee, SC 29142For SaleMLS ID #26022794, Matthew Sceviour. CTMLS
- $252,4503 bd3 ba1.5k sqft752 Striped Bass Ct, Santee, SC 29142New ConstructionCTMLS
- $379,9003 bd2 ba2.2k sqft106 Wateree Dr, Santee, SC 29142For SaleMLS ID #26021266, Camlin Wilder. CTMLS
- $250,4754 bd2 ba1.4k sqft721 Striped Bass Ct, Santee, SC 29142New ConstructionCTMLS
- $342,4004 bd2 ba2.2k sqft1222 Birch Dr, Summerton, SC 29148For SaleMLS ID #26024962, Cj Mccormick. CTMLS
- $239,0003 bd2 ba1.1k sqft764 Striped Bass Ct, Santee, SC 29142For SaleMLS ID #26026521, Scott Clark. CTMLS
- $235,0003 bd2 ba1.5k sqft130 2nd St, Santee, SC 29142For SaleMLS ID #26024283, Cj Mccormick. CTMLS
- $399,9003 bd3 ba2.1k sqft1010 Park Dr, Santee, SC 29142For SaleMLS ID #26025646, Brandon Ray. CTMLS
- $320,0004 bd2 ba1.2k sqft277 Mims Lake Rd, Holly Hill, SC 29059For SaleMLS ID #26026320, Jason Husted. CTMLS
- $256,9903 bd2 ba1.2k sqft784 Sinker Ln, Santee, SC 29142For SaleMLS ID #26016240, Peter Firehock. CTMLS
