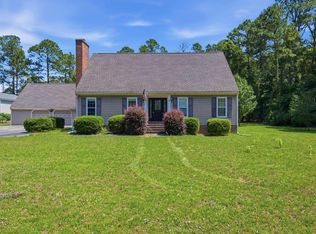
Stunningly updated home offering a seamless blend of modern comfort, thoughtful design, and inviting indoor outdoor living. Set on a spacious .79 acres, tree lined property, this residence features 2141 sq ft of living space, 3 bedrooms, 2.5 bathrooms, beautifully finished interiors, multiple living spaces, and a backyard retreat complete with a pool and generous deck areas.Inside, the main living areas are bright and open, highlighted by large windows that frame views of the surrounding mature landscaping. Several living rooms provide flexible gathering spaces, from cozy fireplace seating with custom built-ins to airy lounge areas filled with natural light.The kitchen is a standout with deep blue cabinetry, gold hardware, granite counters, stainless appliances, and modern pendantlighting. An oversized island with seating opens directly to the dining area, where floor to ceiling windows overlook the backyard and pool. Bedrooms are spacious and serene, featuring large windows, and updated lighting. The bathrooms have been thoughtfully renovated with clean modern finishes, including pebble tile shower flooring, decorative tile accents, contemporary vanities, bronze and brushed nickel fixtures, and warm lighting. The laundry room offers additional storage with sleek black cabinetry and space for a washer and dryer on pedestals. Outdoor living is a major highlight. A wide wooden deck extends along the back of the home, offering multiple seating zones perfect for relaxing or hosting. The front covered porch provides shade and comfort with views of the surrounding landscaping. The pool area includes a concrete surround, perfect for sunbathing. An aerial view showcases the generous lot size, and the overall privacy of the property. With its cohesive design, updated finishes, abundant natural light, and inviting outdoor spaces, this home delivers a move in ready experience in a peaceful setting. This home is ideally positioned in Santee, a peaceful lakeside community known for its natural beauty, outdoor recreation, and easy access to the best of the Charleston region. Just minutes away is Lake Marion, one of South Carolina's largest and most beloved lakes, offering boating, fishing, kayaking, and scenic waterfront parks. The area is also home to golf courses, nature trails, and quiet residential streets that create a relaxed, welcoming environment. Santee provides a comfortable small town feel while still offering quick access to major conveniences. Local shops, restaurants, and everyday services are close by, and I-95 is only a short drive, making travel simple. For those who commute or enjoy spending time in Charleston, the home sits roughly an hour from downtown, close enough to enjoy the city's dining, shopping, beaches, and historic districts, yet far enough to maintain the tranquility of lakeside living. With its beautifully updated interior, inviting outdoor spaces, and a location that balances peaceful living with regional accessibility, 1010 Park Dr offers a rare combination of comfort, style, and convenience.
Active
$399,900
1010 Park Dr, Santee, SC 29142
3beds
2,141sqft
Single Family Residence
Built in 1985
0.79 Acres Lot
$381,500 Zestimate®
$187/sqft
$-- HOA
What's special
Beautifully finished interiorsMultiple living spacesInviting outdoor spacesAbundant natural light
- 8 days
- 570
- 43
Zillow last checked:
Listing updated:
Listed by:
Carolina One Real Estate 843-779-8660
Source: CTMLS,MLS#: 26025646
Facts & features
Interior
Bedrooms & bathrooms
- Bedrooms: 3
- Bathrooms: 3
- Full bathrooms: 2
- 1/2 bathrooms: 1
Rooms
- Room types: Family Room, Dining Room, Utility Room, Eat-In-Kitchen, Family, Formal Living, Foyer, Laundry, Separate Dining, Utility
Heating
- Heat Pump
Cooling
- Central Air
Appliances
- Laundry: Electric Dryer Hookup, Washer Hookup, Laundry Room
Features
- Ceiling - Blown, Walk-In Closet(s), Ceiling Fan(s), Eat-in Kitchen, Formal Living, Entrance Foyer
- Flooring: Laminate
- Number of fireplaces: 1
- Fireplace features: Family Room, One
Interior area
- Total structure area: 2,141
- Total interior livable area: 2,141 sqft
Property
Parking
- Total spaces: 2
- Parking features: Garage, Attached, Off Street
- Attached garage spaces: 2
Features
- Levels: One
- Stories: 1
- Entry location: Ground Level
- Patio & porch: Deck, Front Porch
- Has private pool: Yes
- Pool features: In Ground
- Fencing: Perimeter
Lot
- Size: 0.79 Acres
- Features: .5 - 1 Acre, Interior Lot, Level
Details
- Additional structures: Storage, Workshop
- Parcel number: 03060002015
Construction
Type & style
- Home type: SingleFamily
- Architectural style: Ranch,Traditional
- Property subtype: Single Family Residence
Materials
- Brick
- Foundation: Crawl Space
- Roof: Architectural
Condition
- New construction: No
- Year built: 1985
Utilities & green energy
- Sewer: Septic Tank
- Water: Public
Community & HOA
Community
- Subdivision: Sanoree
Location
- Region: Santee
Financial & listing details
- Price per square foot: $187/sqft
- Tax assessed value: $246,600
- Annual tax amount: $1,896
- Date on market: 9/12/2026
- Listing terms: Cash,Conventional,FHA,USDA Loan,VA Loan
Estimated market value
$381,500
$362,000 - $401,000
$2,879/mo
Price history
| Date | Event | Price |
|---|---|---|
| 9/12/2026 | Listed for sale | $399,900+14.3%$187/sqft |
Source:  CTMLS #26025646 Report a problem CTMLS #26025646 Report a problem | ||
| 7/1/2025 | Listing removed | $349,900$163/sqft |
Source: CTMLS #25003261 Report a problem | ||
| 6/1/2025 | Price change | $349,900-6.7%$163/sqft |
Source: CTMLS #25003261 Report a problem | ||
| 5/19/2025 | Price change | $374,900-6.3%$175/sqft |
Source: CTMLS #25003261 Report a problem | ||
| 3/24/2025 | Price change | $399,900-7%$187/sqft |
Source: CTMLS #25003261 Report a problem | ||
| 3/11/2025 | Price change | $429,900-4.4%$201/sqft |
Source: CTMLS #25003261 Report a problem | ||
| 2/7/2025 | Listed for sale | $449,900+83.6%$210/sqft |
Source: CTMLS #25003261 Report a problem | ||
| 4/16/2019 | Sold | $245,000-3.9%$114/sqft |
Source: CTMLS #18023347 Report a problem | ||
| 3/18/2019 | Pending sale | $254,900$119/sqft |
Source: Carolina One Real Estate - Main Street #18023347 Report a problem | ||
| 1/30/2019 | Price change | $254,900-1.9%$119/sqft |
Source: Carolina One Real Estate - Main Street #18023347 Report a problem | ||
| 10/1/2018 | Price change | $259,900-3.7%$121/sqft |
Source: Carolina One Real Estate - Main Street #18023347 Report a problem | ||
| 8/19/2018 | Price change | $269,900+4.2%$126/sqft |
Source: Carolina One Real Estate #18023347 Report a problem | ||
| 7/2/2018 | Listed for sale | $259,000-3.7%$121/sqft |
Source: Owner Report a problem | ||
| 9/8/2009 | Listing removed | $269,000$126/sqft |
Source: Systems Engineering, Inc. #100312 Report a problem | ||
| 7/23/2009 | Listed for sale | $269,000+58.2%$126/sqft |
Source: Systems Engineering, Inc. #100312 Report a problem | ||
| 6/1/2005 | Sold | $170,000$79/sqft |
Source: Public Record Report a problem | ||
Public tax history
| Year | Property taxes | Tax assessment |
|---|---|---|
| 2024 | $1,896 -1% | $246,600 +0.8% |
| 2023 | $1,915 +2.6% | $244,530 |
| 2022 | $1,866 +1.6% | $244,530 |
| 2021 | $1,837 -66.6% | $244,530 |
| 2020 | $5,495 +52.7% | -- |
| 2019 | $3,599 +280.7% | $9,932 +0.8% |
| 2018 | $945 | $9,849 |
| 2017 | $945 | $9,849 +50% |
| 2016 | -- | $6,566 |
| 2015 | $881 | $6,566 |
| 2014 | -- | $6,566 -4.7% |
| 2013 | -- | $6,890 |
| 2012 | -- | -- |
| 2011 | -- | -- |
| 2010 | -- | -- |
| 2009 | -- | -- |
| 2007 | -- | $165,600 |
| 2006 | -- | $165,600 +12.4% |
| 2005 | -- | $147,300 |
| 2004 | -- | $147,300 |
| 2003 | -- | $147,300 +40.7% |
| 2002 | -- | $104,700 |
| 2001 | -- | $104,700 |
| 2000 | -- | $104,700 |
Find assessor info on the county website
Monthly payment
Est. payment
Payment breakdown
Explore the cost of this home by adjusting the details. Changes won't be saved.Climate risks
Neighborhood: 29142
Nearby schools
Schools provided by the listing agent
- Elementary: Elloree
- Middle: Elloree Middle
- High: Lake Marion High School And Technology Center
Source: CTMLS. This data may not be complete. We recommend contacting the local school district to confirm school assignments for this home.

Similar homes
- $379,9003 bd2 ba2.2k sqft106 Wateree Dr, Santee, SC 29142For Sale

 MLS ID #26021266, Camlin Wilder. CTMLS
 - $389,0003 bd3 ba1.9k sqft207 Cooper Dr, Santee, SC 29142For Sale
 MLS ID #629162, Tana Shuler. Consolidated MLS
 - $260,0004 bd3 ba2.3k sqft343 Pinewood Dr, Santee, SC 29142For Sale
 MLS ID #636667, Chadrick Widtfeldt. Consolidated MLS
 - $420,0003 bd3 ba2.7k sqft106 Santee Cooper Anx, Santee, SC 29142For Sale
 MLS ID #25030199, Terri Lee London. CTMLS
 - $395,0003 bd2 ba2k sqft151 Poplar Creek Dr, Elloree, SC 29047For SaleMLS ID #26022383, Brandon Ray. CTMLS
- $349,9004 bd2 ba2.2k sqft1222 Birch Dr, Summerton, SC 29148For SaleMLS ID #26024962, Cj Mccormick. CTMLS
- $512,0003 bd3 ba2.7k sqft133 Saluda Dr, Santee, SC 29142For SaleMLS ID #26019172, Kristie Anderson. CTMLS
- $320,0002 bd2 ba1.4k sqft109 Birdie Ct, Santee, SC 29142For SaleMLS ID #26021841, Ianna Fincher. CTMLS
- $583,7774 bd3 ba2.9k sqft440 Chapel Creek Dr, Santee, SC 29142For SaleMLS ID #26016822, Stephen Gibson. CTMLS
- $499,9004 bd3 ba3k sqft119 Saluda Dr, Santee, SC 29142For SaleMLS ID #25033053, Brandon Ray. CTMLS
- $399,0003 bd2 ba1.7k sqft327 Bunch Ford Rd, Holly Hill, SC 29059For SaleMLS ID #26014593, Clayton Hall. CTMLS
- $549,0003 bd3 ba3.2k sqft126 Wateree Dr, Santee, SC 29142For SaleMLS ID #25028428, Camlin Wilder. CTMLS
- $349,0005 bd4 ba2.6k sqft156 William Clark Blvd, Santee, SC 29142For SaleMLS ID #26017036, Chelsea Mckenna Peele. CTMLS
- $320,0004 bd2 ba1.7k sqft116 William Clark Blvd, Santee, SC 29142For SaleMLS ID #26021378, Matt Lagarenne. CTMLS
- $235,0003 bd2 ba1.5k sqft130 2nd St, Santee, SC 29142For SaleMLS ID #26024283, Cj Mccormick. CTMLS
- $520,0003 bd3 ba2k sqft1 Santee Lakes Ct, Elloree, SC 29047For SaleMLS ID #26017850, Kandi Mangual. CTMLS
- $487,9003 bd2 ba2.4k sqft621 Plantation Dr, Santee, SC 29142New ConstructionMLS ID #24024265, Atlas Fathalla. CTMLS
- $289,9002 bd2 ba2.2k sqft23 Peter Collinson Rd, Santee, SC 29142For SaleMLS ID #26009137, Timothy Gaymon. CTMLS
- $395,0003 bd3 ba2.6k sqft3936 Vance Rd, Holly Hill, SC 29059For SaleMLS ID #26010625, Rob Bailey. CTMLS
