Beautiful custom built brick home on a spacious 0.83 acre double lot overlooking the 10th fairway, green & pond at Santee National Golf Club. This inviting home offers an open floor plan, ceramic tile floors, gas-log fireplace & a bright, airy den overlooking the beautifully landscaped private backyard with spacious deck. The spacious kitchen features granite countertops, stainless-steel appliances, breakfast bar & breakfast area. The primary suite opens to the back deck & features a bath with double vanity, garden tub & separate shower. Guest bedrooms are privately located on the opposite side of the home. A finished FROG over the two-car garage offers flexible space for a 4th bedroom, office or playroom. Golf course views, privacy & a wonderful Santee location close to Lake Marion.
Active
$570,000
491 Chapel Creek Dr, Santee, SC 29142
3beds
3,051sqft
Single Family Residence
Built in 2007
0.83 Acres Lot
$-- Zestimate®
$187/sqft
$-- HOA
What's special
Gas-log fireplaceInviting homeSpacious deckSpacious kitchenGolf course viewsCustom built brick homeOpen floor plan
- 18 days
- 278
- 10
Zillow last checked:
Listing updated:
Listed by:
Carolina Properties at Lake Marion
Source: CTMLS,MLS#: 26027575
Facts & features
Interior
Bedrooms & bathrooms
- Bedrooms: 3
- Bathrooms: 3
- Full bathrooms: 2
- 1/2 bathrooms: 1
Rooms
- Room types: Dining Room, Eat-In-Kitchen, Formal Living, Foyer, Frog Attached, Laundry, Separate Dining
Heating
- Electric, Heat Pump
Cooling
- Central Air
Appliances
- Laundry: Washer Hookup, Electric Dryer Hookup, Laundry Room
Features
- Kitchen Island, Eat-in Kitchen, Formal Living, Entrance Foyer, Frog Attached
- Flooring: Ceramic Tile
- Windows: Thermal Windows/Doors, Skylight(s), Window Treatments
- Number of fireplaces: 1
- Fireplace features: Gas Log, Living Room, One
Interior area
- Total structure area: 3,051
- Total interior livable area: 3,051 sqft
Property
Parking
- Total spaces: 2
- Parking features: Attached, Off Street, Garage, Garage Door Opener
- Attached garage spaces: 2
Features
- Levels: Two
- Stories: 2
Lot
- Size: 0.83 Acres
- Dimensions: 136 x 171 x 176 x 189
- Features: Level, On Golf Course
Details
- Parcel number: 03071901004
Construction
Type & style
- Home type: SingleFamily
- Architectural style: Traditional
- Property subtype: Single Family Residence
Materials
- Brick
- Foundation: Crawl Space
- Roof: Architectural
Condition
- New construction: No
- Year built: 2007
Utilities & green energy
- Sewer: Public Sewer
- Water: Public
Community & HOA
Community
- Features: Golf
- Subdivision: Chapel Creek Plantation
Location
- Region: Santee
Financial & listing details
- Price per square foot: $187/sqft
- Tax assessed value: $379,600
- Annual tax amount: $3,569
- Date on market: 10/5/2026
- Listing terms: Cash,Conventional,FHA,VA Loan
Estimated market value
Not available
Estimated sales range
Not available
$3,083/mo
Price history
| Date | Event | Price |
|---|---|---|
| 10/5/2026 | Listed for sale | $570,000+103.3%$187/sqft |
Source:  CTMLS #26027575 Report a problem | ||
| 5/24/2019 | Sold | $280,359-4.9%$92/sqft |
Source:  Sumter BOR #140540 Report a problem | ||
| 5/6/2019 | Pending sale | $294,900$97/sqft |
Source: The Palmetto Group #41979 Report a problem | ||
| 3/13/2019 | Price change | $294,900+9.6%$97/sqft |
Source: The Palmetto Group #41979 Report a problem | ||
| 9/19/2018 | Listed for sale | $269,000$88/sqft |
Source: ERA Wilder Realty-Santee #133755 Report a problem | ||
| 8/18/2018 | Listing removed | $269,000$88/sqft |
Source: ERA Wilder Realty-Santee #133755 Report a problem | ||
| 2/19/2018 | Price change | $269,000-3.6%$88/sqft |
Source: ERA Wilder Realty-Santee #133755 Report a problem | ||
| 12/7/2017 | Price change | $279,000-7%$91/sqft |
Source: ERA Wilder Realty-Santee #133755 Report a problem | ||
| 8/17/2017 | Price change | $299,900-8.8%$98/sqft |
Source: ERA Wilder Realty-Santee #133755 Report a problem | ||
| 2/27/2017 | Price change | $329,000-6%$108/sqft |
Source: Santee Associates #130466 Report a problem | ||
| 10/19/2016 | Listed for sale | $349,900-23.8%$115/sqft |
Source: Santee Associates #130466 Report a problem | ||
| 4/22/2010 | Listing removed | $459,000$150/sqft |
Source: Exit Realty Charleston Group #1001243 Report a problem | ||
| 1/16/2010 | Listed for sale | $459,000+1140.5%$150/sqft |
Source: Exit Realty Charleston Group #1001243 Report a problem | ||
| 10/10/2006 | Sold | $37,000$12/sqft |
Source: Public Record Report a problem | ||
Public tax history
| Year | Property taxes | Tax assessment |
|---|---|---|
| 2024 | $3,569 +18.2% | $379,600 +36.7% |
| 2023 | $3,021 +1.5% | $277,780 |
| 2022 | $2,975 +0.9% | $277,780 |
| 2021 | $2,948 +1.3% | $277,780 |
| 2020 | $2,912 -6.5% | -- |
| 2019 | $3,113 -27.4% | $17,615 +21.2% |
| 2018 | $4,287 | $14,529 |
| 2017 | $4,287 | $14,529 |
| 2016 | -- | $14,529 |
| 2015 | $4,103 | $14,529 0% |
| 2014 | -- | $14,530 -1.8% |
| 2013 | -- | $14,797 |
| 2012 | -- | -- |
| 2011 | -- | -- |
| 2010 | -- | -- |
| 2009 | -- | -- |
| 2007 | -- | $21,700 |
| 2006 | -- | $21,700 |
| 2005 | -- | $21,700 |
| 2004 | -- | $21,700 |
| 2003 | -- | $21,700 -88.4% |
| 2002 | -- | $186,800 +2.1% |
| 2001 | -- | $183,000 |
| 2000 | -- | $183,000 |
Find assessor info on the county website
Monthly payment
Est. payment
Payment breakdown
Explore the cost of this home by adjusting the details. Changes won't be saved.Climate risks
Neighborhood: 29142
Nearby schools
Schools provided by the listing agent
- Elementary: Elloree
- Middle: Elloree Middle
- High: Lake Marion High School And Technology Center
Source: CTMLS. This data may not be complete. We recommend contacting the local school district to confirm school assignments for this home.


Similar homes
- $570,0004 bd4 ba3.7k sqft370 Chapel Creek Dr, Santee, SC 29142For Sale

 MLS ID #26026943, Brandon Ray. CTMLS
- $583,7774 bd3 ba2.9k sqft440 Chapel Creek Dr, Santee, SC 29142For Sale
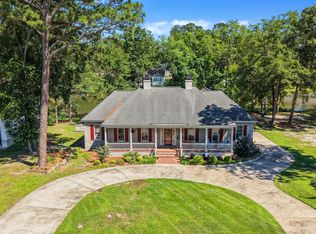 MLS ID #26016822, Stephen Gibson. CTMLS
- $469,0003 bd2 ba2k sqft126 Cooper Dr, Santee, SC 29142For Sale
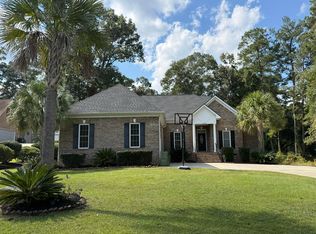 MLS ID #26028701, Pam Clayton. CTMLS
- $529,0003 bd3 ba3.2k sqft126 Wateree Dr, Santee, SC 29142For Sale
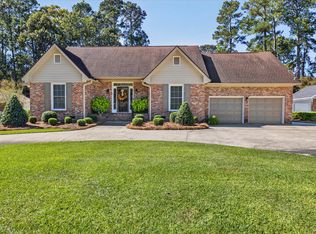 MLS ID #25028428, Camlin Wilder. CTMLS
- $512,0003 bd3 ba2.7k sqft133 Saluda Dr, Santee, SC 29142For SaleMLS ID #26019172, Kristie Anderson. CTMLS
- $499,9004 bd3 ba3k sqft119 Saluda Dr, Santee, SC 29142For SaleMLS ID #25033053, Brandon Ray. CTMLS
- $480,0004 bd3 ba3.3k sqft127 Cooper Cir, Santee, SC 29142For SaleMLS ID #26011549, Christine Matschull. CTMLS
- $598,9005 bd4 ba2.6k sqft115 Wateree Dr, Santee, SC 29142New ConstructionMLS ID #26019310, Camlin Wilder. CTMLS
- $425,0003 bd2 ba1.5k sqft363 Legend Ct, Santee, SC 29142For SaleMLS ID #26011922, Angela Miller. CTMLS
- $399,9003 bd3 ba2.1k sqft1010 Park Dr, Santee, SC 29142For SaleMLS ID #26025646, Brandon Ray. CTMLS
- $379,9003 bd2 ba2.2k sqft106 Wateree Dr, Santee, SC 29142For SaleMLS ID #26021266, Camlin Wilder. CTMLS
- $349,0005 bd4 ba2.6k sqft156 William Clark Blvd, Santee, SC 29142For SaleMLS ID #26017036, Chelsea Mckenna Peele. CTMLS
- $320,0004 bd2 ba1.7k sqft116 William Clark Blvd, Santee, SC 29142For SaleMLS ID #26021378, Matt Lagarenne. CTMLS
- $520,0003 bd3 ba2k sqft1 Santee Lakes Ct, Elloree, SC 29047For SaleMLS ID #26017850, Kandi Mangual. CTMLS
- $562,5004 bd3 ba2.5k sqft256 Rodenberry Rd, Cross, SC 29436For SaleMLS ID #26024901, Jerry Brightbill. CTMLS
- $340,0004 bd2 ba2.2k sqft1222 Birch Dr, Summerton, SC 29148For SaleMLS ID #26024962, Cj Mccormick. CTMLS
- $599,0004 bd3 ba2.7k sqft7068 Cameron Rd, Cameron, SC 29030For SaleMLS ID #26027422, Tabatha Toth. CTMLS
- $645,0004 bd4 ba3.2k sqft1120 Waters Edge Dr, Summerton, SC 29148For SaleMLS ID #26021254, Julie Rickenbaker. CTMLS
