Luxury meets lakeside living in this fully custom new construction home located in the prestigious Santee Cooper Resort, a gated golf and lake community. Every detail has been thoughtfully designed with quality craftsmanship, timeless style, and high-end finishes throughout.The open-concept floor plan is ideal for both everyday living and entertaining, featuring a chef's kitchen with quartz countertops, custom cabinetry, a spacious walk-in pantry, and an oversized island overlooking the main living area. The luxurious primary suite offers a private retreat with a spa-inspired bath and generous walk-in closet.Enjoy true Southern living from the welcoming front porch or relax on the expansive covered back porch featuring a beautiful outdoor fireplace--perfect for cool evenings, game, or entertaining family and friends year-round. An oversized garage provides ample space for vehicles, golf carts, boats, or additional storage, making it ideal for enjoying everything the surrounding area has to offer. As a resident of Santee Cooper Resort, you'll enjoy a gated community with an award-winning golf course, convenient access to the renowned Santee Cooper Lakes for boating and world-class fishing, and a peaceful lifestyle surrounded by natural beauty. This is more than a home--it's a custom-built lifestyle in one of the Lowcountry's premier golf and lake communities. Don't miss your opportunity to own this exceptional new construction home.
Active
$599,900
115 Wateree Dr, Santee, SC 29142
5beds
2,633sqft
Single Family Residence
Built in 2026
0.47 Acres Lot
$-- Zestimate®
$228/sqft
$-- HOA
What's special
Timeless styleHigh-end finishes throughoutWelcoming front porchQuality craftsmanshipSpacious walk-in pantryOpen-concept floor planSpa-inspired bath
- 3 days
- 124
- 15
Zillow last checked:
Listing updated:
Listed by:
ERA Wilder Realty Inc.
Source: CTMLS,MLS#: 26019310
Facts & features
Interior
Bedrooms & bathrooms
- Bedrooms: 5
- Bathrooms: 4
- Full bathrooms: 3
- 1/2 bathrooms: 1
Rooms
- Room types: Family Room, Office, Dining Room, Utility Room, Eat-In-Kitchen, Family, Foyer, Frog Attached, Laundry, Pantry, Separate Dining, Utility
Heating
- Heat Pump
Cooling
- Central Air
Appliances
- Laundry: Washer Hookup, Electric Dryer Hookup, Laundry Room
Features
- High Ceilings, Kitchen Island, Ceiling - Smooth, Walk-In Closet(s), Eat-in Kitchen, Entrance Foyer, Frog Attached, Pantry
- Flooring: Wood
- Windows: ENERGY STAR Qualified Windows
- Number of fireplaces: 2
- Fireplace features: Family Room, Other, Two
Interior area
- Total structure area: 2,633
- Total interior livable area: 2,633 sqft
Property
Parking
- Total spaces: 2
- Parking features: Attached, Garage
- Attached garage spaces: 2
Features
- Levels: One and One Half
- Stories: 2
- Patio & porch: Front Porch
- Exterior features: Lawn Irrigation
Lot
- Size: 0.47 Acres
- Features: On Golf Course, 0 - .5 Acre
Details
- Parcel number: 03241505028
Construction
Type & style
- Home type: SingleFamily
- Architectural style: Ranch
- Property subtype: Single Family Residence
Materials
- Cement Siding
- Foundation: Raised
- Roof: Architectural
Condition
- New construction: Yes
- Year built: 2026
Utilities & green energy
- Sewer: Septic Tank
- Water: Public
Green energy
- Energy efficient items: Roof
Community & HOA
Community
- Features: Boat Ramp, RV / Boat Storage, Gated, Golf, Pool, Walk/Jog Trails
- Subdivision: Santee Cooper Resort
Location
- Region: Santee
Financial & listing details
- Price per square foot: $228/sqft
- Tax assessed value: $56,000
- Annual tax amount: $1,392
- Date on market: 10/5/2026
- Listing terms: Cash,Conventional,FHA,USDA Loan,VA Loan
Estimated market value
Not available
Estimated sales range
Not available
Not available
Price history
| Date | Event | Price |
|---|---|---|
| 10/5/2026 | Listed for sale | $599,900-13.6%$228/sqft |
Source:  CTMLS #26019310 Report a problem CTMLS #26019310 Report a problem | ||
| 9/11/2026 | Listing removed | $694,000$264/sqft |
Source: CTMLS #26019310 Report a problem | ||
| 7/26/2026 | Price change | $694,000-0.7%$264/sqft |
Source:  Sumter BOR #203180 Report a problem Sumter BOR #203180 Report a problem | ||
| 7/15/2026 | Price change | $699,000-7.9%$265/sqft |
Source: Sumter BOR #203180 Report a problem | ||
| 7/6/2026 | Listed for sale | $759,000+1255.4%$288/sqft |
Source: Sumter BOR #203180 Report a problem | ||
| 6/1/2022 | Sold | $56,000-6.7%$21/sqft |
Source: CTMLS #21019740 Report a problem | ||
| 4/2/2022 | Pending sale | $60,000$23/sqft |
Source: Sumter BOR #148292 Report a problem | ||
| 7/20/2021 | Listed for sale | $60,000+200%$23/sqft |
Source: Sumter BOR #148292 Report a problem | ||
| 3/4/2019 | Sold | $20,000$8/sqft |
Source: CTMLS #15018859 Report a problem | ||
Public tax history
| Year | Property taxes | Tax assessment |
|---|---|---|
| 2024 | $1,392 -0.1% | $56,000 |
| 2023 | $1,394 +66.7% | $56,000 +64.7% |
| 2022 | $836 +0.7% | $34,010 |
| 2021 | $830 +8.5% | $34,010 |
| 2020 | $765 +3.6% | -- |
| 2019 | $738 -5.2% | $2,041 -38.6% |
| 2018 | $779 | $3,323 |
| 2017 | $779 | $3,323 |
| 2016 | -- | $3,323 |
| 2015 | $756 | $3,323 0% |
| 2014 | -- | $3,324 |
| 2013 | -- | -- |
| 2012 | -- | -- |
| 2011 | -- | -- |
| 2010 | -- | -- |
| 2009 | -- | -- |
| 2007 | -- | $24,200 |
| 2006 | -- | $24,200 |
| 2005 | -- | $24,200 -40% |
| 2004 | -- | $40,300 |
Find assessor info on the county website
Monthly payment
Est. payment
Payment breakdown
Explore the cost of this home by adjusting the details. Changes won't be saved.Climate risks
Neighborhood: 29142
Nearby schools
Schools provided by the listing agent
- Elementary: St. James-Gaillard Elementary School
- Middle: Lake Marion
- High: Lake Marion High School And Technology Center
Source: CTMLS. This data may not be complete. We recommend contacting the local school district to confirm school assignments for this home.
Similar homes
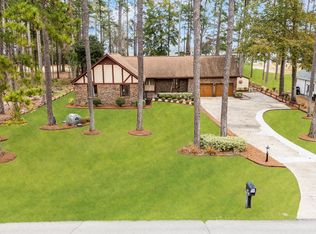
- $570,0003 bd3 ba3k sqft491 Chapel Creek Dr, Santee, SC 29142For Sale

 MLS ID #26027575, Becky Armstrong. CTMLS
 - $570,0004 bd4 ba3.7k sqft370 Chapel Creek Dr, Santee, SC 29142For Sale
 MLS ID #26026943, Brandon Ray. CTMLS
 - $529,0003 bd3 ba3.2k sqft126 Wateree Dr, Santee, SC 29142For Sale
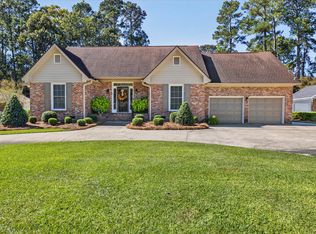 MLS ID #25028428, Camlin Wilder. CTMLS
 - $583,7774 bd3 ba2.9k sqft440 Chapel Creek Dr, Santee, SC 29142For Sale
 MLS ID #26016822, Stephen Gibson. CTMLS
 - $480,0004 bd3 ba3.3k sqft127 Cooper Cir, Santee, SC 29142For SaleMLS ID #26011549, Christine Matschull. CTMLS
- $499,9004 bd3 ba3k sqft119 Saluda Dr, Santee, SC 29142For SaleMLS ID #25033053, Brandon Ray. CTMLS
- $512,0003 bd3 ba2.7k sqft133 Saluda Dr, Santee, SC 29142For SaleMLS ID #26019172, Kristie Anderson. CTMLS
- $420,0003 bd3 ba2.7k sqft106 Santee Cooper Anx, Santee, SC 29142For SaleMLS ID #25030199, Terri Lee London. CTMLS
- $379,9003 bd2 ba2.2k sqft106 Wateree Dr, Santee, SC 29142For SaleMLS ID #26021266, Camlin Wilder. CTMLS
- $625,0005 bd4 ba3.6k sqft144 Bethlehem Rd, Holly Hill, SC 29059For SaleMLS ID #26027441, Camlin Wilder. CTMLS
- $615,0004 bd3 ba2.7k sqft7068 Cameron Rd, Cameron, SC 29030For SaleMLS ID #26027422, Tabatha Toth. CTMLS
- $399,9003 bd3 ba2.1k sqft1010 Park Dr, Santee, SC 29142For SaleMLS ID #26025646, Brandon Ray. CTMLS
- $487,9003 bd2 ba2.4k sqft621 Plantation Dr, Santee, SC 29142New ConstructionMLS ID #24024265, Atlas Fathalla. CTMLS
- $349,0005 bd4 ba2.6k sqft156 William Clark Blvd, Santee, SC 29142For SaleMLS ID #26017036, Chelsea Mckenna Peele. CTMLS
- $629,0004 bd3 ba2.4k sqft25 Plantation Dr, Manning, SC 29102For SaleMLS ID #26026160, Julie Rickenbaker. CTMLS
- $342,4004 bd2 ba2.2k sqft1222 Birch Dr, Summerton, SC 29148For SaleMLS ID #26024962, Cj Mccormick. CTMLS
- $645,0004 bd4 ba3.2k sqft1120 Waters Edge Dr, Summerton, SC 29148For SaleMLS ID #26021254, Julie Rickenbaker. CTMLS
- $320,0004 bd2 ba1.7k sqft116 William Clark Blvd, Santee, SC 29142For SaleMLS ID #26021378, Matt Lagarenne. CTMLS
