Dreaming of room to roam? This beautiful custom home delivers the best of both worlds with over 10 acres of land and a thoughtfully designed modern floor plan.Built just three years ago, the 4-bedroom, 2.5-bath home offers 2,730 square feet of comfortable living space, including a home office and additional flex room to fit your family's needs. The gorgeous kitchen features a large island, modern finishes, and plenty of room for gathering with family and friends.The spacious primary suite feels like a private retreat with its oversized bathroom, soaking garden tub, and separate walk-in tile shower. Step outside to enjoy the fenced 2.7-acre pasture area complete with an animal shelter, perfect for horses, goats, chickens, or other animals.A gated driveway welcomes you home while providing added privacy and security. This is the ideal property for anyone seeking modern comfort, acreage, and the opportunity to enjoy a peaceful country lifestyle.
Active
Price cut: $16K (10/23)
$599,000
7068 Cameron Rd, Cameron, SC 29030
4beds
2,730sqft
Single Family Residence
Built in 2022
10.13 Acres Lot
$580,900 Zestimate®
$219/sqft
$-- HOA
What's special
Home officeModern finishesPrivate retreatGorgeous kitchenSoaking garden tubAnimal shelterLarge island
- 25 days
- 4,059
- 468
Likely to sell faster than
Zillow last checked:
Listing updated:
Listed by:
NextHome The Agency Group
Source: CTMLS,MLS#: 26027422
Facts & features
Interior
Bedrooms & bathrooms
- Bedrooms: 4
- Bathrooms: 3
- Full bathrooms: 2
- 1/2 bathrooms: 1
Rooms
- Room types: Bonus Room, Living/Dining Combo, Office, Bonus, Eat-In-Kitchen, Formal Living, Foyer, Laundry, Pantry
Cooling
- Central Air
Appliances
- Laundry: Laundry Room
Features
- Garden Tub/Shower, Kitchen Island, Walk-In Closet(s), Eat-in Kitchen, Formal Living, Entrance Foyer, Pantry
- Flooring: Ceramic Tile, Carpet, Luxury Vinyl
- Has fireplace: No
Interior area
- Total structure area: 2,730
- Total interior livable area: 2,730 sqft
Property
Features
- Levels: One
- Stories: 1
- Patio & porch: Front Porch
- Fencing: Wood,Wire
Lot
- Size: 10.13 Acres
- Features: 10+ Acres
Details
- Parcel number: 1970000055
Construction
Type & style
- Home type: SingleFamily
- Architectural style: Traditional
- Property subtype: Single Family Residence
Materials
- Vinyl Siding
- Foundation: Slab
- Roof: Architectural
Condition
- New construction: No
- Year built: 2022
Utilities & green energy
- Sewer: Septic Tank
- Water: Public
Community & HOA
Community
- Subdivision: None
Location
- Region: Cameron
Financial & listing details
- Price per square foot: $219/sqft
- Tax assessed value: $538,450
- Annual tax amount: $1,944
- Date on market: 10/2/2026
- Listing terms: Any,Cash,FHA,USDA Loan,VA Loan
Estimated market value
$580,900
$552,000 - $610,000
$2,941/mo
Price history
| Date | Event | Price |
|---|---|---|
| 10/23/2026 | Price change | $599,000-2.6%$219/sqft |
Source:  CTMLS #26027422 Report a problem | ||
| 10/2/2026 | Listed for sale | $615,000+284.4%$225/sqft |
Source: CTMLS #26027422 Report a problem | ||
| 7/8/2020 | Sold | $160,000+14.7%$59/sqft |
Source: Public Record Report a problem | ||
| 5/8/2015 | Sold | $139,500+0.4%$51/sqft |
Source:  Sumter BOR #123799 Report a problem | ||
| 4/3/2015 | Pending sale | $139,000$51/sqft |
Source: ERA Wilder Realty-Santee #123799 Report a problem | ||
| 4/2/2015 | Listed for sale | $139,000$51/sqft |
Source: ERA Wilder Realty-Santee #123799 Report a problem | ||
Public tax history
| Year | Property taxes | Tax assessment |
|---|---|---|
| 2025 | $1,944 +15.1% | $12,870 |
| 2024 | $1,689 +1.3% | $12,870 |
| 2023 | $1,667 +771.2% | $12,870 +1639.2% |
| 2022 | $191 +13.8% | $740 +13.8% |
| 2021 | $168 | $650 +14% |
| 2020 | -- | $570 |
| 2018 | -- | $570 |
| 2017 | -- | $570 -95.2% |
| 2016 | -- | $11,910 +715.8% |
| 2015 | -- | $1,460 |
| 2012 | -- | $1,460 -3.3% |
| 2011 | -- | $1,510 |
| 2010 | -- | $1,510 |
| 2009 | -- | $1,510 |
Find assessor info on the county website
Monthly payment
Est. payment
Payment breakdown
Explore the cost of this home by adjusting the details. Changes won't be saved.Climate risks
Neighborhood: 29030
Nearby schools
Schools provided by the listing agent
- Elementary: Elloree
- Middle: Elloree Middle
- High: Calhoun
Source: CTMLS. This data may not be complete. We recommend contacting the local school district to confirm school assignments for this home.


Similar homes
- $499,5003 bd3 ba3.1k sqft55 Longest Dr, St Matthews, SC 29135For Sale
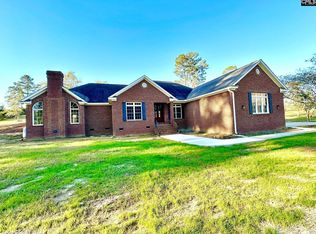 MLS ID #645767, Ashley Fulmer. Consolidated MLS
- $799,0003 bd2 ba2.2k sqft294 Nates Store Rd, Cameron, SC 29030For Sale
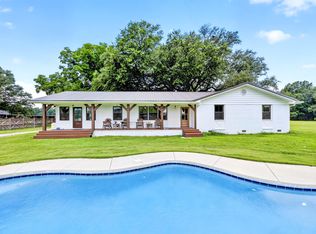
 MLS ID #26021390, Becky Armstrong. CTMLS
- $589,0003 bd2 ba2.2k sqft138 Heatleys End Rd, Santee, SC 29142For Sale
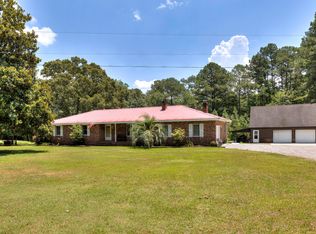 MLS ID #203254, Buck Travis, Santee Associates. Sumter BOR
- $570,0004 bd4 ba3.7k sqft370 Chapel Creek Dr, Santee, SC 29142For Sale
 MLS ID #26026943, Brandon Ray. CTMLS
- $379,0004 bd2 ba3.3k sqft302 N 1st St, Cameron, SC 29030For SaleMLS ID #26016693, Ashby O'cain. CTMLS
- $570,0003 bd3 ba3k sqft491 Chapel Creek Dr, Santee, SC 29142For SaleMLS ID #26027575, Becky Armstrong. CTMLS
- $583,7774 bd3 ba2.9k sqft440 Chapel Creek Dr, Santee, SC 29142For SaleMLS ID #26016822, Stephen Gibson. CTMLS
- $450,0005 bd4 ba2.9k sqft1083 Roquemore Dr, Orangeburg, SC 29115For SaleMLS ID #26028740, Julie Goewey. CTMLS
- $598,9005 bd4 ba2.6k sqft115 Wateree Dr, Santee, SC 29142New ConstructionMLS ID #26019310, Camlin Wilder. CTMLS
- $520,0003 bd3 ba2k sqft1 Santee Lakes Ct, Elloree, SC 29047For SaleMLS ID #26017850, Kandi Mangual. CTMLS
- $529,0003 bd2 ba1.7k sqft151 Sunny Plain Rd, St Matthews, SC 29135For SaleMLS ID #26024348, Ashby O'cain. CTMLS
- $650,0005 bd4 ba3.1k sqft3175 Landing Way, Orangeburg, SC 29118For SaleMLS ID #26023073, Linda Fischer. CTMLS
- $879,5003 bd3 ba2.5k sqft1646 Cleveland St, Elloree, SC 29047New ConstructionMLS ID #26018729, Karen Hardman. CTMLS
- $359,0003 bd3 ba2.3k sqft172 Bozard Rd, Orangeburg, SC 29115For SaleMLS ID #26028717, Ashby O'cain. CTMLS
