Experience the best of Lake Marion waterfront living in this beautifully maintained 4-bedroom, 3.5-bath home designed for both everyday comfort and effortless entertaining. From the moment you enter, soaring ceilings create a grand first impression, leading into a stunning sunken living room anchored by a floor-to-ceiling stone gas fireplace. A separate formal dining room, beautiful oak hardwood and tile flooring, and an inviting family room with a second fireplace and wet bar provide exceptional spaces for gathering with family and friends. The well-appointed kitchen features a center island, breakfast nook, and abundant workspace, while a full laundry room with a convenient half bath adds everyday functionality. The spacious floor plan includes a desirable main-level primary suite alongwith a second bedroom on the first floor, offering flexibility for guests or multigenerational living. Outside, embrace the lake lifestyle with a private dock, Trex rear deck, vinyl-fenced backyard, storage barn, and attached 2-car garage. Recent upgrades--including thermopane vinyl windows , water heater 2020, and architectural shingle roof (2023)--provide modern efficiency and peace of mind. This exceptional waterfront retreat combines timeless craftsmanship, thoughtful updates, and breathtaking Lake Marion living at its finest.
Active
Price cut: $40K (9/5)
$645,000
1120 Waters Edge Dr, Summerton, SC 29148
4beds
3,209sqft
Single Family Residence
Built in 1989
0.47 Acres Lot
$-- Zestimate®
$201/sqft
$-- HOA
What's special
Second fireplacePrivate dockTrex rear deckArchitectural shingle roofSeparate formal dining roomCenter islandWell-appointed kitchen
- 79 days
- 606
- 60
Zillow last checked:
Listing updated:
Listed by:
ERA Wilder Realty Inc.
Source: CTMLS,MLS#: 26021254
Facts & features
Interior
Bedrooms & bathrooms
- Bedrooms: 4
- Bathrooms: 4
- Full bathrooms: 3
- 1/2 bathrooms: 1
Rooms
- Room types: Family Room, Loft, Dining Room, Breakfast Room, Eat-In-Kitchen, Family, Formal Living, Foyer, Laundry, Pantry, Separate Dining, Study
Heating
- Central, Electric
Cooling
- Central Air
Appliances
- Laundry: Electric Dryer Hookup, Washer Hookup, Laundry Room
Features
- Ceiling - Cathedral/Vaulted, Ceiling - Smooth, Garden Tub/Shower, Kitchen Island, Walk-In Closet(s), Wet Bar, Eat-in Kitchen, Formal Living, Entrance Foyer, Pantry
- Flooring: Marble, Vinyl, Wood
- Doors: Some Thermal Door(s)
- Windows: Some Thermal Wnd/Doors, Thermal Windows/Doors, Skylight(s)
- Number of fireplaces: 2
- Fireplace features: Family Room, Gas, Living Room, Two
Interior area
- Total structure area: 3,209
- Total interior livable area: 3,209 sqft
Property
Parking
- Total spaces: 2
- Parking features: Garage, Attached
- Attached garage spaces: 2
Features
- Levels: Two
- Stories: 2
- Patio & porch: Deck, Porch
- Exterior features: Dock, Rain Gutters, Stoop
- Fencing: Vinyl
- On waterfront: Yes
- Waterfront features: Lake Front, Waterfront
- Body of water: Marion
Lot
- Size: 0.47 Acres
- Features: .5 - 1 Acre, Level
Details
- Additional structures: Shed(s), Storage
- Parcel number: 104090202300
Construction
Type & style
- Home type: SingleFamily
- Architectural style: Contemporary,Traditional,Tudor
- Property subtype: Single Family Residence
Materials
- Vinyl Siding
- Foundation: Crawl Space
- Roof: Architectural,Asphalt
Condition
- New construction: No
- Year built: 1989
Utilities & green energy
- Sewer: Septic Tank
- Water: Public
Community & HOA
Community
- Subdivision: Goat Island Recreational
Location
- Region: Summerton
Financial & listing details
- Price per square foot: $201/sqft
- Tax assessed value: $372,800
- Annual tax amount: $2,394
- Date on market: 7/25/2026
- Listing terms: Cash,Conventional,Farmers Home Loan,FHA,VA Loan
Estimated market value
Not available
Estimated sales range
Not available
Not available
Price history
| Date | Event | Price |
|---|---|---|
| 9/5/2026 | Price change | $645,000-5.8%$201/sqft |
Source:  CTMLS #26021254 Report a problem CTMLS #26021254 Report a problem | ||
| 7/24/2026 | Listed for sale | $685,000+77.9%$213/sqft |
Source:  Sumter BOR #203347 Report a problem Sumter BOR #203347 Report a problem | ||
| 6/28/2004 | Sold | $385,000$120/sqft |
Source: Agent Provided Report a problem | ||
Public tax history
| Year | Property taxes | Tax assessment |
|---|---|---|
| 2025 | $2,394 -1% | $14,006 |
| 2024 | $2,417 +2% | $14,006 |
| 2023 | $2,370 | $14,006 |
| 2022 | -- | $14,006 +15% |
| 2021 | -- | $12,180 |
| 2020 | -- | $12,180 |
| 2019 | -- | $12,180 |
| 2018 | $2,198 | $12,180 +1.9% |
| 2017 | $2,198 | $11,952 |
| 2016 | $2,198 | $11,952 -4.7% |
| 2015 | $2,198 | $12,542 |
| 2014 | $2,198 +1.8% | $12,542 |
| 2013 | $2,159 | $12,542 |
| 2011 | -- | $12,542 |
Find assessor info on the county website
Monthly payment
Est. payment
Payment breakdown
Explore the cost of this home by adjusting the details. Changes won't be saved.Climate risks
Neighborhood: 29148
Nearby schools
Schools provided by the listing agent
- Elementary: Summerton Early Childhood Center
- Middle: Scotts Branch
- High: Scotts Branch
Source: CTMLS. This data may not be complete. We recommend contacting the local school district to confirm school assignments for this home.
- $538,800-- bd-- ba2.1k sqft1102 Waters Edge Dr, Summerton, SC 29148Off Market
- $599,8003 bd3 ba2.2k sqft1142 Waters Edge Dr, Summerton, SC 29148Off Market
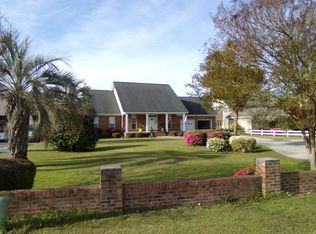
- $715,200-- bd-- ba3.8k sqft1135 Waters Edge Dr, Summerton, SC 29148Off Market
- $506,000-- bd-- ba1.6k sqft1119 Waters Edge Dr, Summerton, SC 29148Off Market
Similar homes
- $619,0004 bd3 ba2.5k sqft1295 Benbow Dr, Summerton, SC 29148For Sale
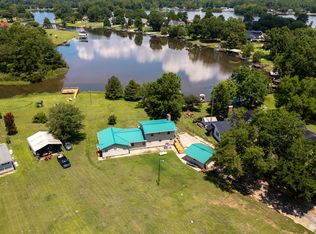 MLS ID #203147, Penny R. Stone, ERA-Wilder Realty-Sumter. Sumter BOR
 - $750,0004 bd3 ba1.7k sqft1599 Waters Edge Dr, Summerton, SC 29148For Sale

 MLS ID #26027424, Linda Ryan. CTMLS
 - $614,9004 bd3 ba2.4k sqft1543 Winnwood Ln, Summerton, SC 29148Auction
 MLS ID #203852, Rafe Dixon, J.R. Dixon Auction & Realty LL. Sumter BOR
 - $724,9004 bd3 ba2.7k sqft1204 Joyner Dr, Summerton, SC 29148For Sale
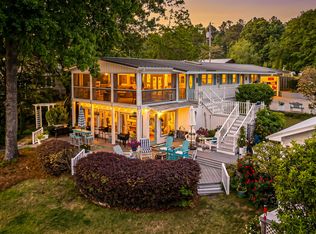 MLS ID #26010657, Jon Hovermale. CTMLS
 - $799,9003 bd4 ba2.2k sqft1174 Gin Pond Dr, Summerton, SC 29148For SaleMLS ID #26009997, Emily Curtis. CTMLS
- $629,0004 bd3 ba2.4k sqft25 Plantation Dr, Manning, SC 29102For SaleMLS ID #26026160, Julie Rickenbaker. CTMLS
- $649,9005 bd4 ba2.3k sqft1039 Summerford Ln, Manning, SC 29102For SaleMLS ID #26019434, Jon Hovermale. CTMLS
- $675,0004 bd4 ba2.7k sqft1226 Saint Julien Dr, Eutawville, SC 29048For SaleMLS ID #26018478, Matt Whitfield. CTMLS
- $342,4004 bd2 ba2.2k sqft1222 Birch Dr, Summerton, SC 29148For SaleMLS ID #26024962, Cj Mccormick. CTMLS
- $570,0004 bd4 ba3.7k sqft370 Chapel Creek Dr, Santee, SC 29142For SaleMLS ID #26026943, Brandon Ray. CTMLS
- $570,0003 bd3 ba3k sqft491 Chapel Creek Dr, Santee, SC 29142For SaleMLS ID #26027575, Becky Armstrong. CTMLS
- $625,0005 bd4 ba3.6k sqft144 Bethlehem Rd, Holly Hill, SC 29059For SaleMLS ID #26027441, Camlin Wilder. CTMLS
- $549,0004 bd4 ba2.7k sqft3 Green Lake Dr, Manning, SC 29102For SaleMLS ID #26019095, Marcy Cutchall. CTMLS
- $583,7774 bd3 ba2.9k sqft440 Chapel Creek Dr, Santee, SC 29142For SaleMLS ID #26016822, Stephen Gibson. CTMLS
- $789,5004 bd3 ba2.3k sqft1228 Lesesne Dr, Manning, SC 29102For SaleMLS ID #26019558, Patty Wood. CTMLS
- $528,0003 bd2 ba2.7k sqft29 Plantation Dr, Manning, SC 29102For SaleMLS ID #26021971, Marcy Cutchall. CTMLS
- $699,0004 bd3 ba1.6k sqft136 13th Way, Cross, SC 29436For SaleMLS ID #26027469, Nicole Barnette. CTMLS
