PRICE IMPROVEMENT! Experience stunning panoramic views of Lake Arbu from this exceptional WATERFRONT home, ideally situated on a quiet no-outlet street within the gated community of Wyboo Plantation. Offering Lake Marion access, this one-of-a-kind residence offers 4 bedrooms, 3 bathrooms, and 2,786 sq ft of well-designed living space on the main level. The partially finished walk-out basement adds tremendous potential, featuring an additional full bathroom and 1,262 sq ft of space that is not included in the heated living area due to the absence of climate control, which can easily be added. The open-concept floor plan creates an inviting atmosphere for everyday living and entertaining, while the spacious kitchen showcases stunning solid oak cabinetry, abundant storage, and timelesscraftsmanship. Designed for both relaxation and entertaining, the property features a spacious three-bay garage, expansive rear deck, covered lower-level patio, and access to a shared dock--perfect for enjoying the waterfront lifestyle. Residents of Wyboo Plantation enjoy an abundance of amenities and activities, including golf, swimming, tennis, pickleball, boating, fishing, kayaking, biking, and a vibrant calendar of community events.
Active
Price cut: $50K (9/16)
$549,000
3 Green Lake Dr, Manning, SC 29102
4beds
2,786sqft
Single Family Residence
Built in 1998
0.52 Acres Lot
$-- Zestimate®
$197/sqft
$-- HOA
What's special
Lake marion accessWaterfront homeExpansive rear deckSpacious kitchenSpacious three-bay garageTimeless craftsmanshipOpen-concept floor plan
- 96 days
- 742
- 72
Zillow last checked:
Listing updated:
Listed by:
The Litchfield Company Real Estate
Source: CTMLS,MLS#: 26019095
Facts & features
Interior
Bedrooms & bathrooms
- Bedrooms: 4
- Bathrooms: 4
- Full bathrooms: 4
Rooms
- Room types: Great Room, Dining Room, Sun Room, Eat-In-Kitchen, Foyer, Great, Laundry, Pantry, Separate Dining, Sun
Heating
- Forced Air, Propane, Central
Cooling
- Has cooling: Yes
Appliances
- Laundry: Washer Hookup, Electric Dryer Hookup, Laundry Room
Features
- High Ceilings, Ceiling - Blown, Ceiling - Cathedral/Vaulted, Garden Tub/Shower, Kitchen Island, Walk-In Closet(s), Ceiling Fan(s), Eat-in Kitchen, Entrance Foyer, Pantry
- Flooring: Ceramic Tile, Vinyl, Carpet, Wood
- Windows: Window Treatments
- Has basement: Yes
- Number of fireplaces: 1
- Fireplace features: Gas Log, Great Room, One
Interior area
- Total structure area: 2,786
- Total interior livable area: 2,786 sqft
Property
Parking
- Total spaces: 3
- Parking features: Garage, Garage Door Opener
- Garage spaces: 3
Features
- Levels: Two
- Stories: 2
- Entry location: Ground Level
- Patio & porch: Covered, Deck, Porch
- Exterior features: Rain Gutters, Lawn Irrigation, Dock, Stoop
- On waterfront: Yes
- Waterfront features: Lake Front
Lot
- Size: 0.52 Acres
- Dimensions: 59 x 259 x 115 x 270
- Features: .5 - 1 Acre
Details
- Parcel number: 162100002400
Construction
Type & style
- Home type: SingleFamily
- Architectural style: Traditional
- Property subtype: Single Family Residence
Materials
- Brick, Vinyl Siding
- Foundation: Crawl Space
- Roof: Architectural
Condition
- New construction: No
- Year built: 1998
Utilities & green energy
- Sewer: Public Sewer, Septic Tank
- Water: Public
Community & HOA
Community
- Features: Boat Ramp, RV / Boat Storage, Clubhouse, Fitness Center, Gated, Golf, Marina, Pool, Tennis Court(s)
- Subdivision: Wyboo Plantation
Location
- Region: Manning
Financial & listing details
- Price per square foot: $197/sqft
- Tax assessed value: $277,700
- Annual tax amount: $1,830
- Date on market: 7/3/2026
- Listing terms: Cash,Conventional,FHA,VA Loan
Estimated market value
Not available
Estimated sales range
Not available
Not available
Price history
| Date | Event | Price |
|---|---|---|
| 9/16/2026 | Price change | $549,000-8.3%$197/sqft |
Source:  CTMLS #26019095 Report a problem CTMLS #26019095 Report a problem | ||
| 8/3/2026 | Price change | $599,000-4.8%$215/sqft |
Source: CTMLS #26019095 Report a problem | ||
| 7/3/2026 | Listed for sale | $629,000+898.4%$226/sqft |
Source:  Sumter BOR #203156 Report a problem Sumter BOR #203156 Report a problem | ||
| 1/8/1997 | Sold | $63,000$23/sqft |
Source: Agent Provided Report a problem | ||
Public tax history
| Year | Property taxes | Tax assessment |
|---|---|---|
| 2025 | $1,830 -1% | $11,108 |
| 2024 | $1,848 +2% | $11,108 |
| 2023 | $1,812 | $11,108 |
| 2022 | -- | $11,108 +4.8% |
| 2021 | -- | $10,600 |
| 2020 | -- | $10,600 |
| 2019 | -- | $10,600 |
| 2018 | $1,841 | $10,600 |
| 2017 | $1,841 | $10,600 |
| 2016 | $1,841 | $10,600 -20.2% |
| 2015 | $1,841 | $13,288 |
| 2014 | $1,841 +1.6% | $13,288 |
| 2013 | $1,812 | $13,288 |
| 2011 | -- | $13,288 |
Find assessor info on the county website
Monthly payment
Est. payment
Payment breakdown
Explore the cost of this home by adjusting the details. Changes won't be saved.Climate risks
Neighborhood: 29102
Nearby schools
Schools provided by the listing agent
- Elementary: St. Paul Primary
- Middle: Scotts Branch
- High: Scotts Branch
Source: CTMLS. This data may not be complete. We recommend contacting the local school district to confirm school assignments for this home.
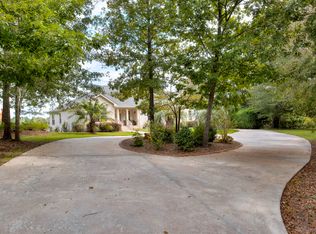


Similar homes
- $528,0003 bd2 ba2.7k sqft29 Plantation Dr, Manning, SC 29102For Sale

 MLS ID #26021971, Marcy Cutchall. CTMLS
 - $629,0004 bd3 ba2.4k sqft25 Plantation Dr, Manning, SC 29102For Sale
 MLS ID #26026160, Julie Rickenbaker. CTMLS
 - $462,0003 bd2 ba1.8k sqft209 Ridge Lake Dr, Manning, SC 29102For Sale
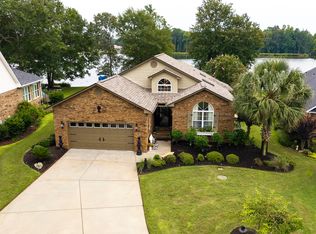 MLS ID #26024553, Marcy Cutchall. CTMLS
 - $465,0003 bd2 ba2.6k sqft1090 Winding Pond Rd, Manning, SC 29102For Sale
 MLS ID #26019125, Marcy Cutchall. CTMLS
 - $447,0003 bd2 ba2k sqft6 Lake Arbu Dr, Manning, SC 29102For SaleMLS ID #26023125, Marcy Cutchall. CTMLS
- $389,0003 bd2 ba1.6k sqft203 Ridge Lake Dr, Manning, SC 29102For SaleMLS ID #26021486, Marcy Cutchall. CTMLS
- $520,0003 bd2 ba2.2k sqft1253 Blackwell Dr, Manning, SC 29102For SaleMLS ID #26024186, Angela Jordan. CTMLS
- $409,0003 bd3 ba1.9k sqft18 Ridge Lake Dr, Manning, SC 29102For SaleMLS ID #26023178, Marcy Cutchall. CTMLS
- $383,0003 bd2 ba1.5k sqft85 Ridge Lake Dr, Manning, SC 29102For SaleMLS ID #26019417, Marcy Cutchall. CTMLS
- $579,9003 bd3 ba1.5k sqft1176 Lesesne Dr, Manning, SC 29102For SaleMLS ID #26012843, Kristie Anderson. CTMLS
- $649,9005 bd4 ba2.3k sqft1039 Summerford Ln, Manning, SC 29102For SaleMLS ID #26019434, Jon Hovermale. CTMLS
- $789,5004 bd3 ba2.3k sqft1228 Lesesne Dr, Manning, SC 29102For SaleMLS ID #26019558, Patty Wood. CTMLS
- $562,5004 bd3 ba2.5k sqft256 Rodenberry Rd, Cross, SC 29436For SaleMLS ID #26024901, Jerry Brightbill. CTMLS
- $359,9003 bd2 ba1.5k sqft1772 Kenwood Rd, Manning, SC 29102For SaleMLS ID #26017907, Julie Rickenbaker. CTMLS
- $570,0003 bd3 ba3k sqft491 Chapel Creek Dr, Santee, SC 29142For SaleMLS ID #26027575, Becky Armstrong. CTMLS
