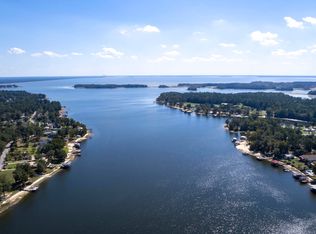
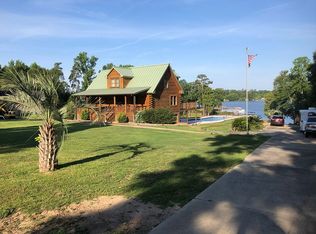
This is the one you've been searching for.Welcome to a waterfront home where every day feels like a vacation. From the moment you arrive, you'll notice the exceptional care and pride of ownership that make this property truly stand out. Meticulously maintained and thoughtfully updated, this beautiful home offers the confidence of almost everything being replaced or updated within the last five years, allowing you to move in and immediately begin enjoying the Lake Marion lifestyle.Inside, you'll find 3 spacious bedrooms, 3 full bathrooms, and a versatile bonus living area, providing plenty of room for family, friends, overnight guests, or the perfect media room, home office, or game room. Every space reflects the attention to detail that has gone into keeping this home in outstandincondition. Step outside and discover why so many people dream of living on Lake Marion. Nestled on a protected cove, you'll enjoy calmer waters while being just minutes from the open lake. Spend your mornings with a cup of coffee on the dock, your afternoons boating, fishing, swimming, or kayaking, and your evenings taking in the spectacular western sunsets that paint the sky with breathtaking shades of gold, orange, and crimson. The dock and beautiful sandy beach create the perfect waterfront playground for family and friends of all ages. The location couldn't be more convenient. Cruise by boat to boat fuel, the famous Lake Marion Boat Church, waterfront restaurants, and endless miles of open water. On land, enjoy the relaxed pace of this welcoming, golf cart-friendly neighborhood, where evening rides to visit neighbors or simply enjoy the lake breeze become part of everyday life. When you need shopping, dining, or medical services, you're only eight minutes from historic Manning, making this home the perfect balance of peaceful waterfront living and everyday convenience. Whether you're searching for a full-time residence, a weekend retreat, or a place where generations can gather and create lasting memories, this property delivers it all. Beautifully updated, impeccably maintained, and located in one of Lake Marion's most desirable settings, this isn't simply a home... it's a lifestyle. If you've been waiting for a move-in-ready waterfront property with stunning sunsets, a sandy beach, protected water, quick access to the open lake, and the kind of neighborhood where golf carts are a way of life, your search ends at 1176 Lesesne Drive. Welcome home.
Active
Price cut: $10K (9/26)
$579,900
1176 Lesesne Dr, Manning, SC 29102
3beds
1,504sqft
Single Family Residence
Built in 2000
0.48 Acres Lot
$-- Zestimate®
$386/sqft
$-- HOA
What's special
Beautiful sandy beachCalmer watersWaterfront homeStunning sunsetsSpectacular western sunsetsProtected cove
- 157 days
- 615
- 55
Zillow last checked:
Listing updated:
Listed by:
Lake Homes Realty, LLC
Source: CTMLS,MLS#: 26012843
Facts & features
Interior
Bedrooms & bathrooms
- Bedrooms: 3
- Bathrooms: 3
- Full bathrooms: 3
Rooms
- Room types: Laundry
Heating
- Electric, Heat Pump
Cooling
- Central Air
Appliances
- Laundry: Washer Hookup, Electric Dryer Hookup, Laundry Room
Features
- High Ceilings, Kitchen Island, Ceiling - Smooth, Ceiling Fan(s)
- Flooring: Luxury Vinyl
- Doors: Storm Door(s)
- Has fireplace: No
Interior area
- Total structure area: 1,504
- Total interior livable area: 1,504 sqft
Property
Parking
- Total spaces: 2
- Parking features: Attached, Carport
- Carport spaces: 2
Features
- Levels: Two
- Stories: 2
- Patio & porch: Porch
- Exterior features: Dock, Stoop
- On waterfront: Yes
- Waterfront features: Lake Front, Waterfront
- Body of water: Marion
Lot
- Size: 0.48 Acres
Details
- Additional structures: Storage
- Parcel number: 160140202400
Construction
Type & style
- Home type: SingleFamily
- Architectural style: Traditional
- Property subtype: Single Family Residence
Materials
- Vinyl Siding
- Foundation: Slab
- Roof: Architectural
Condition
- New construction: No
- Year built: 2000
Utilities & green energy
- Sewer: Septic Tank
- Water: Well
Community & HOA
Community
- Subdivision: Wyboo Heights
Location
- Region: Manning
Financial & listing details
- Price per square foot: $386/sqft
- Tax assessed value: $250,000
- Annual tax amount: $2,003
- Date on market: 5/17/2026
- Listing terms: Cash,Conventional,FHA,VA Loan
Estimated market value
Not available
Estimated sales range
Not available
Not available
Price history
| Date | Event | Price |
|---|---|---|
| 9/26/2026 | Price change | $579,900-1.7%$386/sqft |
Source:  CTMLS #26012843 Report a problem CTMLS #26012843 Report a problem | ||
| 8/23/2026 | Price change | $589,900-1.1%$392/sqft |
Source: CTMLS #26012843 Report a problem | ||
| 8/9/2026 | Price change | $596,500-0.1%$397/sqft |
Source: CTMLS #26012843 Report a problem | ||
| 6/26/2026 | Price change | $597,000-0.4%$397/sqft |
Source: CTMLS #26012843 Report a problem | ||
| 5/17/2026 | Price change | $599,555-7.8%$399/sqft |
Source: CTMLS #26012843 Report a problem | ||
| 5/2/2026 | Listed for sale | $650,000+162.1%$432/sqft |
Source:  Sumter BOR #202481 Report a problem Sumter BOR #202481 Report a problem | ||
| 7/13/2020 | Sold | $248,000-8.1%$165/sqft |
Source: Sumter BOR #142626 Report a problem | ||
| 6/16/2020 | Pending sale | $269,900$179/sqft |
Source: Premier Properties of the Carolinas #142626 Report a problem | ||
| 12/6/2019 | Price change | $269,900+3.8%$179/sqft |
Source: Premier Properties of the Carolinas #142626 Report a problem | ||
| 11/13/2019 | Listed for sale | $260,000-3.7%$173/sqft |
Source: Owner Report a problem | ||
| 7/16/2019 | Listing removed | $269,900$179/sqft |
Source: ERA-Wilder Realty-Sumter #140442 Report a problem | ||
| 6/27/2019 | Price change | $269,900-6.6%$179/sqft |
Source: ERA-Wilder Realty-Sumter #140442 Report a problem | ||
| 5/17/2019 | Listed for sale | $288,900$192/sqft |
Source: ERA-Wilder Realty-Sumter #140442 Report a problem | ||
Public tax history
| Year | Property taxes | Tax assessment |
|---|---|---|
| 2025 | $2,003 -1% | $10,000 |
| 2024 | $2,023 +2% | $10,000 |
| 2023 | $1,983 | $10,000 +0.6% |
| 2022 | -- | $9,940 +1.3% |
| 2021 | -- | $9,816 +52.4% |
| 2020 | -- | $6,440 -33.3% |
| 2019 | -- | $9,660 |
| 2018 | $4,246 | $9,660 |
| 2017 | $4,246 | $9,660 |
| 2016 | $4,246 | $9,660 -29.5% |
| 2015 | $4,246 | $13,710 |
| 2014 | $4,246 +1.5% | $13,710 -18.6% |
| 2013 | $4,183 | $16,836 +99.4% |
| 2011 | -- | $8,443 |
Find assessor info on the county website
Monthly payment
Est. payment
Payment breakdown
Explore the cost of this home by adjusting the details. Changes won't be saved.Climate risks
Neighborhood: 29102
Nearby schools
Schools provided by the listing agent
- Elementary: Manning Elementary School
- High: Manning
Source: CTMLS. This data may not be complete. We recommend contacting the local school district to confirm school assignments for this home.
Similar homes
- $540,0003 bd1 ba976 sqft1200 Lemon Ave, Manning, SC 29102For Sale By Owner

- $599,0003 bd3 ba1.3k sqft2222 Lake Shore Dr, Manning, SC 29102For Sale

 MLS ID #26013695, Patty Wood. CTMLS
 - $315,0003 bd2 ba1.3k sqft1026 Radius St, Manning, SC 29102For Sale
 MLS ID #26021681, Marcy Cutchall. CTMLS
 - $447,0003 bd2 ba2k sqft6 Lake Arbu Dr, Manning, SC 29102For Sale
 MLS ID #26023125, Marcy Cutchall. CTMLS
 - $462,0003 bd2 ba1.8k sqft209 Ridge Lake Dr, Manning, SC 29102For SaleMLS ID #26024553, Marcy Cutchall. CTMLS
- $389,0003 bd2 ba1.6k sqft203 Ridge Lake Dr, Manning, SC 29102For SaleMLS ID #26021486, Marcy Cutchall. CTMLS
- $345,0003 bd2 ba2k sqft1430 Copeland Dr, Manning, SC 29102For SaleMLS ID #26016890, Angela Jordan. CTMLS
- $359,9003 bd2 ba1.5k sqft1772 Kenwood Rd, Manning, SC 29102For SaleMLS ID #26017907, Julie Rickenbaker. CTMLS
- $409,0003 bd3 ba1.9k sqft18 Ridge Lake Dr, Manning, SC 29102For SaleMLS ID #26023178, Marcy Cutchall. CTMLS
- $564,5002 bd1 ba1k sqft1419 Hobbs Dr, Summerton, SC 29148For Sale
 MLS ID #2603640, Pamela Y Hickman, Agentowned Realty-manning. Pee Dee Realtor Association
 - $379,9001 bd2 ba1k sqft2551 Patriot Rd, Manning, SC 29102For SaleMLS ID #26015177, Patty Wood. CTMLS
- $469,0003 bd2 ba2k sqft126 Cooper Dr, Santee, SC 29142For SaleMLS ID #26028701, Pam Clayton. CTMLS
- $799,9003 bd4 ba2.2k sqft1174 Gin Pond Dr, Summerton, SC 29148For SaleMLS ID #26009997, Emily Curtis. CTMLS
- $480,0003 bd2 ba1.6k sqft225 Richburg Rd, Greeleyville, SC 29056For Sale
 MLS ID #2625472, Michele M McCutchen, Tidewater Properties. CCAR
