Deep water Lake Marion home with private dock, covered boat house, and screened pool offering a rare combination of lifestyle and turnkey investment potential.Designed for effortless lake living, this fully furnished 3-bedroom, 3.5-bath home features an open layout ideal for hosting or short-term rental stays. It's rare to find deep water access, a private dock with lift, and a screened pool and hot tub all in one property.Enjoy expansive outdoor living with a large deck, fire pit, and direct lake access for boating, fishing, and relaxing days on the water.With a proven short-term rental history and being sold furnished, this home is truly turnkey and ready to enjoy or continue as an income-producing property.Conveniently located within reach of Charleston, Columbia, and Florence.With a proven short-term rental history, this property offers flexibility as a personal retreat, income-producing asset, or both. Many furnishings can convey, providing a true turnkey opportunity. Recent updates and improvements include kitchen upgrades, updated flooring, roof (2023) new hot water heater (2025), pool equipment, and electrical enhancements to support the hot tub. Multiple HVAC systems providing efficient and comfortable temperature control across different areas of the home, Smart home features such as WiFi thermostats, security cameras, and automatic door locks enhance convenience for both personal use and short-term rental management. Major exterior features including the deck, dock, and covered boat house have been updated in recent years, supporting a low-maintenance ownership experience.
Active
$799,900
1174 Gin Pond Dr, Summerton, SC 29148
3beds
2,253sqft
Single Family Residence
Built in 1991
0.48 Acres Lot
$770,500 Zestimate®
$355/sqft
$-- HOA
What's special
Covered boat housePrivate dock with liftUpdated flooringFire pitKitchen upgrades
- 195 days
- 611
- 86
Zillow last checked:
Listing updated:
Listed by:
Carolina One Real Estate 843-779-8660
Source: CTMLS,MLS#: 26009997
Facts & features
Interior
Bedrooms & bathrooms
- Bedrooms: 3
- Bathrooms: 4
- Full bathrooms: 3
- 1/2 bathrooms: 1
Rooms
- Room types: Dining Room, Sun Room, Formal Living, Laundry, Separate Dining, Sun
Heating
- Heat Pump
Appliances
- Laundry: Laundry Room
Features
- Formal Living
- Flooring: Luxury Vinyl
- Number of fireplaces: 1
- Fireplace features: Living Room, One
Interior area
- Total structure area: 2,253
- Total interior livable area: 2,253 sqft
Property
Parking
- Total spaces: 2
- Parking features: Garage, Garage Door Opener
- Garage spaces: 2
Features
- Levels: Two,Multi/Split
- Stories: 2
- Patio & porch: Deck
- Exterior features: Boatlift, Dock
- Has private pool: Yes
- Pool features: In Ground
- Spa features: Hot Tub/Spa, Community
- Fencing: Partial
- On waterfront: Yes
- Waterfront features: Lake Front, Waterfront
- Body of water: Marion
Lot
- Size: 0.48 Acres
- Features: 0 - .5 Acre
Details
- Parcel number: 103140600900
Construction
Type & style
- Home type: SingleFamily
- Architectural style: Traditional
- Property subtype: Single Family Residence
Materials
- Foundation: Crawl Space
Condition
- New construction: No
- Year built: 1991
Utilities & green energy
- Sewer: Septic Tank
- Water: Well
Community & HOA
Community
- Features: RV / Boat Storage, Laundry, Pool, Other, Security, Trash
- Security: Security System
- Subdivision: Gin Pond
Location
- Region: Summerton
Financial & listing details
- Price per square foot: $355/sqft
- Tax assessed value: $820,000
- Annual tax amount: $19,207
- Date on market: 4/9/2026
- Listing terms: Any
Estimated market value
$770,500
$732,000 - $809,000
$2,036/mo
Price history
| Date | Event | Price |
|---|---|---|
| 7/15/2026 | Price change | $799,900-7%$355/sqft |
Source:  CTMLS #26009997 Report a problem CTMLS #26009997 Report a problem | ||
| 5/25/2026 | Price change | $860,000-2.3%$382/sqft |
Source: CTMLS #26009997 Report a problem | ||
| 4/9/2026 | Listed for sale | $879,900+6.7%$391/sqft |
Source: CTMLS #26009997 Report a problem | ||
| 4/8/2024 | Sold | $824,900-2.9%$366/sqft |
Source: CTMLS #24006088 Report a problem | ||
| 3/9/2024 | Pending sale | $849,900+150.1%$377/sqft |
Source: CTMLS #24006088 Report a problem | ||
| 4/20/2020 | Sold | $339,765+0.2%$151/sqft |
Source:  Sumter BOR #143224 Report a problem Sumter BOR #143224 Report a problem | ||
| 4/14/2020 | Pending sale | $339,000$150/sqft |
Source: RE/MAX Professionals #143224 Report a problem | ||
| 1/7/2020 | Listed for sale | $339,000-2.9%$150/sqft |
Source: RE/MAX PROFESSIONALS #20200063 Report a problem | ||
| 11/14/2019 | Listing removed | $349,000$155/sqft |
Source: Brown & Coker Realty #20191374 Report a problem | ||
| 4/15/2019 | Listed for sale | $349,000+9.8%$155/sqft |
Source: Brown & Coker Realty #20191374 Report a problem | ||
| 11/6/2018 | Sold | $317,900-2.2%$141/sqft |
Source: Public Record Report a problem | ||
| 8/20/2018 | Pending sale | $324,900$144/sqft |
Source: Santee Associates #137253 Report a problem | ||
| 7/14/2018 | Price change | $324,900-1.2%$144/sqft |
Source: Santee Associates #137253 Report a problem | ||
| 3/21/2018 | Price change | $329,000-5.5%$146/sqft |
Source: Lake Marion Realty #134545 Report a problem | ||
| 11/4/2017 | Listed for sale | $348,000+171.9%$154/sqft |
Source: Lake Marion Realty #134545 Report a problem | ||
| 6/13/2006 | Sold | $128,000$57/sqft |
Source: Public Record Report a problem | ||
Public tax history
| Year | Property taxes | Tax assessment |
|---|---|---|
| 2025 | $19,207 +336.7% | $49,200 +122.7% |
| 2024 | $4,398 +67.5% | $22,096 +65.6% |
| 2023 | $2,625 | $13,340 |
| 2022 | -- | $13,340 +1.7% |
| 2021 | -- | $13,120 -29% |
| 2020 | -- | $18,486 |
| 2019 | -- | $18,486 +51.6% |
| 2018 | $6,220 | $12,192 |
| 2017 | $6,220 | $12,192 |
| 2016 | $6,220 | $12,192 -31.1% |
| 2015 | $6,220 | $17,694 +1% |
| 2014 | $6,220 +2.7% | $17,514 |
| 2013 | $6,058 | $17,514 +31.8% |
| 2011 | -- | $13,284 |
Find assessor info on the county website
Monthly payment
Est. payment
Payment breakdown
Explore the cost of this home by adjusting the details. Changes won't be saved.Climate risks
Neighborhood: 29148
Nearby schools
Schools provided by the listing agent
- Elementary: Summerton Early Childhood Center
- Middle: Scotts Branch
- High: Scotts Branch
Source: CTMLS. This data may not be complete. We recommend contacting the local school district to confirm school assignments for this home.

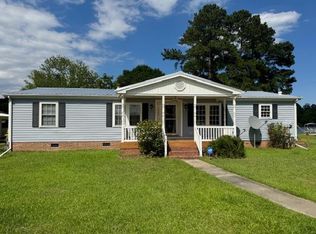
Similar homes
- $750,0004 bd3 ba1.7k sqft1599 Waters Edge Dr, Summerton, SC 29148For Sale

 MLS ID #26027424, Linda Ryan. CTMLS
 - $724,9004 bd3 ba2.7k sqft1204 Joyner Dr, Summerton, SC 29148For Sale
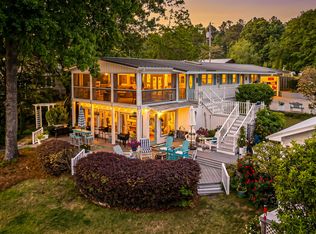 MLS ID #26010657, Jon Hovermale. CTMLS
 - $778,0003 bd2 ba2.2k sqft3472 Francis Marion Blvd, Summerton, SC 29148For Sale
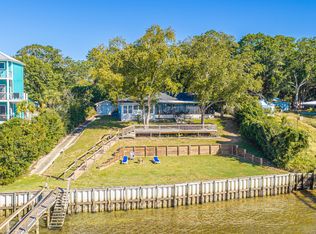 MLS ID #26027844, Sheena Maurer. CTMLS
 - $645,0004 bd4 ba3.2k sqft1120 Waters Edge Dr, Summerton, SC 29148For Sale
 MLS ID #26021254, Julie Rickenbaker. CTMLS
 - $728,0003 bd3 ba1.1k sqft4152 Princess Pond Rd, Summerton, SC 29148For Sale
 MLS ID #2604044, John C Ellington, C/b Mcmillan And Assoc.. Pee Dee Realtor Association
 - $579,9003 bd3 ba1.5k sqft1176 Lesesne Dr, Manning, SC 29102For SaleMLS ID #26012843, Kristie Anderson. CTMLS
- $649,9005 bd4 ba2.3k sqft1039 Summerford Ln, Manning, SC 29102For SaleMLS ID #26019434, Jon Hovermale. CTMLS
- $614,0004 bd3 ba2.4k sqft25 Plantation Dr, Manning, SC 29102For SaleMLS ID #26026160, Julie Rickenbaker. CTMLS
- $699,0004 bd3 ba1.6k sqft136 13th Way, Cross, SC 29436For SaleMLS ID #26027469, Nicole Barnette. CTMLS
- $512,0003 bd3 ba2.7k sqft133 Saluda Dr, Santee, SC 29142For SaleMLS ID #26019172, Kristie Anderson. CTMLS
- $850,0005 bd3 ba2.5k sqft184 Burbank Dr, Cross, SC 29436For SaleMLS ID #25028886, Debra Green-fletcher. CTMLS
