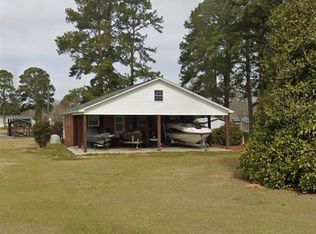
LAKE MARION WATERFRONT | PRIVATE DOCK | 3 BEDROOMS | 2.5 BATHROOMS | SUMMERTON, SC Wake up to expansive Lake Marion views and enjoy the relaxed waterfront lifestyle at this charming 3-bedroom, 2.5-bathroom lake house on Princess Pond Road in Summerton, South Carolina. Set along the shores of Lake Marion in a GATED COMMUNITY, this property offers the combination buyers look for in a true lake retreat: waterfront living, a private dock, beautiful water views, outdoor space, and easy access to everything that makes lake life special. Inside, the home has a warm, inviting character with wood-paneled walls, exposed ceiling beams, wood-look LVP flooring, and an open-concept living, dining, and kitchen area designed for gathering. The spacious living room features a wood-burning brick fireplace, creating a comfortable focal point for relaxing after a day on the water. Large windows bring the lake into view from the main living areas and provide an abundance of natural light. Step outside toward the lake and you'll find the real centerpiece of the property, a private dock extending over Lake Marion, providing a place to sit by the water, enjoy the views, launch into a day of boating or fishing, or simply take in the peaceful surroundings. The waterfront setting also creates a beautiful backdrop for morning coffee, afternoon relaxation, and spectacular sunsets. Whether you're looking for a Lake Marion vacation home, weekend lake house, full-time residence, second home, fishing retreat, boating property, or waterfront investment, 4152 Princess Pond Road offers an opportunity to own directly on one of South Carolina's most recognizable lakes.
For sale
$728,000
4152 Princess Pond Rd, Summerton, SC 29148
3beds
1,146sqft
Single Family Residence
Built in 1967
1 Acres Lot
$690,900 Zestimate®
$635/sqft
$-- HOA
What's special
Wood-burning brick fireplaceExpansive lake marion viewsPrivate dockPeaceful surroundingsWood-look lvp flooringExposed ceiling beamsBeautiful water views
- 21 days
- 696
- 20
Likely to sell faster than
Zillow last checked:
Listing updated:
Listed by:
John C Ellington 843-610-1939,
C/b Mcmillan And Assoc.
Source: Pee Dee Realtor Association,MLS#: 2604044
Facts & features
Interior
Bedrooms & bathrooms
- Bedrooms: 3
- Bathrooms: 3
- Full bathrooms: 2
- Partial bathrooms: 1
Heating
- Central
Cooling
- Central Air
Appliances
- Included: Exhaust Fan, Water Treatment, Range, Refrigerator
Features
- Ceiling Fan(s), Shower, Walk-In Closet(s), High Ceilings
- Flooring: Vinyl
- Windows: Storm Window(s), Drapes/Curtains, Blinds
- Number of fireplaces: 1
- Fireplace features: 1 Fireplace, Den
Interior area
- Total structure area: 1,146
- Total interior livable area: 1,146 sqft
Video & virtual tour
Property
Parking
- Parking features: Other
Features
- Levels: Two
- Stories: 2
- Patio & porch: Deck, Screened
- Exterior features: Storage, Other, Screened Outdoor Space, Covered Outdoor Ceiling Fan
- Waterfront features: Lake
Lot
- Size: 1 Acres
Details
- Parcel number: 064060002200
Construction
Type & style
- Home type: SingleFamily
- Architectural style: Other
- Property subtype: Single Family Residence
Materials
- Wood Siding
- Foundation: Other
- Roof: Shingle
Condition
- Year built: 1967
Utilities & green energy
- Sewer: Septic Tank
- Water: Well
Community & HOA
Community
- Features: Gated
- Subdivision: County
Location
- Region: Summerton
Financial & listing details
- Price per square foot: $635/sqft
- Tax assessed value: $478,400
- Annual tax amount: $3,779
- Date on market: 10/2/2026
Estimated market value
$690,900
$656,000 - $725,000
$1,895/mo
Price history
| Date | Event | Price |
|---|---|---|
| 10/2/2026 | Listed for sale | $728,000+50%$635/sqft |
Source:  Pee Dee Realtor Association #2604044 Report a problem | ||
| 12/20/2022 | Sold | $485,176-2.8%$423/sqft |
Source:  CTMLS #22025729 Report a problem | ||
| 11/22/2022 | Contingent | $499,000$435/sqft |
Source: CTMLS #22025729 Report a problem | ||
| 11/22/2022 | Pending sale | $499,000$435/sqft |
Source:  Sumter BOR #155047 Report a problem | ||
| 10/24/2022 | Price change | $499,000-9.1%$435/sqft |
Source: Sumter BOR #155047 Report a problem | ||
| 10/5/2022 | Listed for sale | $549,000$479/sqft |
Source: Sumter BOR #155047 Report a problem | ||
Public tax history
| Year | Property taxes | Tax assessment |
|---|---|---|
| 2025 | $3,779 +10.4% | $19,136 |
| 2024 | $3,424 +33.6% | $19,136 +27.4% |
| 2023 | $2,564 | $15,020 +21.2% |
| 2022 | -- | $12,393 +15% |
| 2021 | -- | $10,776 |
| 2020 | -- | $10,776 |
| 2019 | -- | $10,776 |
| 2018 | -- | $10,776 |
Find assessor info on the county website
Monthly payment
Est. payment
Payment breakdown
Explore the cost of this home by adjusting the details. Changes won't be saved.Climate risks
Neighborhood: North Santee
Nearby schools
Schools provided by the listing agent
- Elementary: Manning Early Childhoo
- Middle: Scotts Branch
- High: Manning
Source: Pee Dee Realtor Association. This data may not be complete. We recommend contacting the local school district to confirm school assignments for this home.
- $599,700-- bd-- ba936 sqft4094 Princess Pond Rd, Summerton, SC 29148Off Market
- $780,000-- bd-- ba2.2k sqft4156 Princess Pond Rd, Summerton, SC 29148Off Market
- $563,5003 bd3 ba1.8k sqft4058 Princess Pond Rd, Summerton, SC 29148Off Market

- $674,300-- bd-- ba1.9k sqft4158 Princess Pond Rd, Summerton, SC 29148Off Market
Similar homes
- $750,0004 bd3 ba1.7k sqft1599 Waters Edge Dr, Summerton, SC 29148For Sale

 MLS ID #26027424, Linda Ryan. CTMLS
- $390,0004 bd2 ba1.4k sqft1682 Ralph Bell Rd, Summerton, SC 29148For Sale
 MLS ID #2604119, Wells Sturgeon, Northgroup Real Estate Llc. Pee Dee Realtor Association
- $389,0002 bd2 ba1.2k sqft1665 Taw Caw Dr, Summerton, SC 29148For Sale
 MLS ID #26022761, Julie Rickenbaker. CTMLS
- $699,0004 bd3 ba1.6k sqft136 13th Way, Cross, SC 29436For Sale
 MLS ID #26027469, Nicole Barnette. CTMLS
- $559,5002 bd1 ba1k sqft1419 Hobbs Dr, Summerton, SC 29148For SaleMLS ID #2603640, Pamela Y Hickman, Agentowned Realty-manning. Pee Dee Realtor Association
- $425,0003 bd2 ba1.5k sqft363 Legend Ct, Santee, SC 29142For SaleMLS ID #26011922, Angela Miller. CTMLS
- $749,0003 bd2 ba1.5k sqft133 Rockin Horse Ln, Holly Hill, SC 29059For SaleMLS ID #26013467, Ashley Smith Willis. CTMLS
- $375,0003 bd4 ba1.6k sqft1049 Island Ct, Summerton, SC 29148For SaleMLS ID #25010927, Camlin Wilder. CTMLS
- $579,9003 bd3 ba1.5k sqft1176 Lesesne Dr, Manning, SC 29102For SaleMLS ID #26012843, Kristie Anderson. CTMLS
- $450,0003 bd2 ba1.7k sqft144 Wyman St, Eutawville, SC 29048For SaleMLS ID #26027519, Andy Green. CTMLS
- $475,0003 bd2 ba1.5k sqft9792 Old #6, Santee, SC 29142For SaleMLS ID #26022967, Scott Clark. CTMLS
- $599,0003 bd3 ba1.3k sqft2222 Lake Shore Dr, Manning, SC 29102For SaleMLS ID #26013695, Patty Wood. CTMLS
- $544,8993 bd2 ba1.5k sqft477 Grooms Rd, Cross, SC 29436For SaleMLS ID #26004961, Kristy Gore. CTMLS
- $389,0003 bd2 ba1.6k sqft203 Ridge Lake Dr, Manning, SC 29102For SaleMLS ID #26021486, Marcy Cutchall. CTMLS
- $395,0003 bd2 ba1.5k sqft860 Coach Rd, Holly Hill, SC 29059For SaleMLS ID #26024364, Tre Manchester. CTMLS
- $394,0004 bd3 ba1.6k sqft1597 Poplar Hill Dr, Cross, SC 29436For SaleMLS ID #26022789, Daniel Carabus. CTMLS
