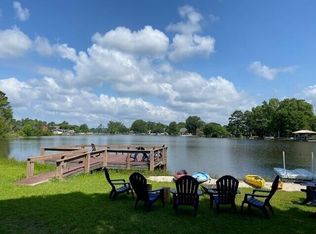
Wake up to shimmering water views and the gentle hush of Lake Marion right outside your door. This four-bedroom, three-bathroom retreat spans 2,520 square feet of easy lakeside living, and it delivers exactly what waterfront dreamers hope to find. The wrap-around deck steals the show, stretching along the back of the home and framing uninterrupted views of the lake. Picture morning coffee as mist rises off the water, or evening gatherings where the sunset does all the entertaining for you. This is outdoor living at its finest, and the generous lot gives you room to spread out, garden, or simply breathe. Inside, the layout keeps things comfortable and practical. The primary suite sits conveniently downstairs, offering a private escape on the main level. Three additional bedrooms provide flexible space for a variety of needs, guests, or that home office you keep meaning to set up. The wired detached shop is ideal as a garage, workshop, or hideaway for hobbies and toys. Whatever you tinker with, there's power and space to make it happen. Beyond your slice of shoreline, Taw Caw Park sits just up the road for picnics and recreation, while Santee National Golf Club rewards weekend golfers nearby. Quick access to Interstate 95 keeps travel effortless, and grocery runs, restaurants, shopping, and more. Lakefront homes with this much charm don't linger. Grab your fishing pole and schedule your private showing before someone else claims the view!
For sale
Price cut: $22K (9/25)
$619,000
1295 Benbow Dr, Summerton, SC 29148
4beds
2,520sqft
Single Family Residence
Built in 1973
0.89 Acres Lot
$-- Zestimate®
$246/sqft
$-- HOA
What's special
Wrap-around deckGenerous lotWired detached shopShimmering water viewsFour-bedroom three-bathroom retreat
- 101 days
- 603
- 30
Zillow last checked:
Listing updated:
Listed by:
Penny R. Stone 843-618-3834,
ERA-Wilder Realty-Sumter
Source: Sumter BOR,MLS#: 203147
Facts & features
Interior
Bedrooms & bathrooms
- Bedrooms: 4
- Bathrooms: 3
- Full bathrooms: 3
Heating
- Heat Pump
Cooling
- Heat Pump
Appliances
- Included: Exhaust Fan, Microwave, Range, Refrigerator
- Laundry: Electric Dryer Hookup, Washer Hookup
Features
- Cathedral Ceiling(s)
- Flooring: Carpet, Laminate, Tile
- Doors: Storm Door(s)
- Windows: Blinds
- Basement: Crawl Space
- Has fireplace: Yes
- Fireplace features: Gas Log
Interior area
- Total structure area: 2,520
- Total interior livable area: 2,520 sqft
Video & virtual tour
Property
Features
- Levels: Two
- Patio & porch: Deck, Enclosed Porch, Rear Deck, Rear Porch, Wrap Around Deck
- Fencing: None
- Has view: Yes
- View description: Water, Suburban
- Has water view: Yes
- Water view: Water
- Waterfront features: Lake Privileges, Deepwater Access, Pier
Lot
- Size: 0.89 Acres
- Features: Landscaped
Details
- Additional structures: Workshop
- Parcel number: 104090201500
- Special conditions: Deeded,Marginal Lease
- Other equipment: Generator
Construction
Type & style
- Home type: SingleFamily
- Architectural style: Ranch
- Property subtype: Single Family Residence
Materials
- Stone, Vinyl Siding
- Roof: Metal
Condition
- New construction: No
- Year built: 1973
Utilities & green energy
- Sewer: Septic Tank
- Water: Public
- Utilities for property: Propane
Community & HOA
Community
- Security: Smoke Detector(s)
- Subdivision: Goat Island
HOA
- Has HOA: No
Location
- Region: Summerton
Financial & listing details
- Price per square foot: $246/sqft
- Tax assessed value: $285,300
- Annual tax amount: $1,471
- Date on market: 7/2/2026
- Listing terms: Cash,Conventional,FHA,VA Loan
- Road surface type: Paved
Estimated market value
Not available
Estimated sales range
Not available
Not available
Price history
| Date | Event | Price |
|---|---|---|
| 9/25/2026 | Price change | $619,000-3.4%$246/sqft |
Source:  Sumter BOR #203147 Report a problem Sumter BOR #203147 Report a problem | ||
| 9/4/2026 | Price change | $641,000-5%$254/sqft |
Source: Sumter BOR #203147 Report a problem | ||
| 8/3/2026 | Price change | $675,000-3.4%$268/sqft |
Source: Sumter BOR #203147 Report a problem | ||
| 7/2/2026 | Listed for sale | $699,000$277/sqft |
Source: Sumter BOR #203147 Report a problem | ||
Public tax history
| Year | Property taxes | Tax assessment |
|---|---|---|
| 2025 | $1,471 -1% | $9,255 |
| 2024 | $1,485 +2% | $9,255 -33.3% |
| 2023 | $1,456 | $13,882 |
| 2022 | -- | $13,882 +72.5% |
| 2021 | -- | $8,048 |
| 2020 | -- | $8,048 |
| 2019 | -- | $8,048 |
| 2018 | $1,566 | $8,048 |
| 2017 | $1,566 | $8,048 |
| 2016 | $1,566 | $8,048 -15.4% |
| 2015 | $1,566 | $9,511 |
| 2014 | $1,566 +1.8% | $9,511 |
| 2013 | $1,539 | $9,511 |
| 2011 | -- | $9,511 |
Find assessor info on the county website
Monthly payment
Est. payment
Payment breakdown
Explore the cost of this home by adjusting the details. Changes won't be saved.Climate risks
Neighborhood: 29148
Nearby schools
Schools provided by the listing agent
- Elementary: Summerton Early Childhood Center
- Middle: St Paul
- High: Scotts Branch Middle/ High
Source: Sumter BOR. This data may not be complete. We recommend contacting the local school district to confirm school assignments for this home.

Similar homes
- $614,9004 bd3 ba2.4k sqft1543 Winnwood Ln, Summerton, SC 29148Auction
 MLS ID #203852, Rafe Dixon, J.R. Dixon Auction & Realty LL. Sumter BOR
 - $645,0004 bd4 ba3.2k sqft1120 Waters Edge Dr, Summerton, SC 29148For Sale

 MLS ID #26021254, Julie Rickenbaker. CTMLS
 - $750,0004 bd3 ba1.7k sqft1599 Waters Edge Dr, Summerton, SC 29148For Sale
 MLS ID #26027424, Linda Ryan. CTMLS
 - $724,9004 bd3 ba2.7k sqft1204 Joyner Dr, Summerton, SC 29148For Sale
 MLS ID #26010657, Jon Hovermale. CTMLS
 - $629,0004 bd3 ba2.4k sqft25 Plantation Dr, Manning, SC 29102For SaleMLS ID #26026160, Julie Rickenbaker. CTMLS
- $342,4004 bd2 ba2.2k sqft1222 Birch Dr, Summerton, SC 29148For SaleMLS ID #26024962, Cj Mccormick. CTMLS
- $649,9005 bd4 ba2.3k sqft1039 Summerford Ln, Manning, SC 29102For SaleMLS ID #26019434, Jon Hovermale. CTMLS
- $325,0003 bd2 ba1.5k sqft1307 Gin Pond Dr, Summerton, SC 29148For SaleMLS ID #26011811, Marcy Cutchall. CTMLS
- $675,0004 bd4 ba2.7k sqft1226 Saint Julien Dr, Eutawville, SC 29048For SaleMLS ID #26018478, Matt Whitfield. CTMLS
- $570,0003 bd3 ba3k sqft491 Chapel Creek Dr, Santee, SC 29142For SaleMLS ID #26027575, Becky Armstrong. CTMLS
- $570,0004 bd4 ba3.7k sqft370 Chapel Creek Dr, Santee, SC 29142For SaleMLS ID #26026943, Brandon Ray. CTMLS
- $579,9003 bd3 ba1.5k sqft1176 Lesesne Dr, Manning, SC 29102For SaleMLS ID #26012843, Kristie Anderson. CTMLS
- $583,7774 bd3 ba2.9k sqft440 Chapel Creek Dr, Santee, SC 29142For SaleMLS ID #26016822, Stephen Gibson. CTMLS
- $549,0004 bd4 ba2.7k sqft3 Green Lake Dr, Manning, SC 29102For SaleMLS ID #26019095, Marcy Cutchall. CTMLS
- $625,0005 bd4 ba3.6k sqft144 Bethlehem Rd, Holly Hill, SC 29059For SaleMLS ID #26027441, Camlin Wilder. CTMLS
- $615,0004 bd3 ba2.7k sqft7068 Cameron Rd, Cameron, SC 29030For SaleMLS ID #26027422, Tabatha Toth. CTMLS
- $599,9005 bd4 ba2.6k sqft115 Wateree Dr, Santee, SC 29142New ConstructionMLS ID #26019310, Camlin Wilder. CTMLS
- $562,5004 bd3 ba2.5k sqft256 Rodenberry Rd, Cross, SC 29436For SaleMLS ID #26024901, Jerry Brightbill. CTMLS
