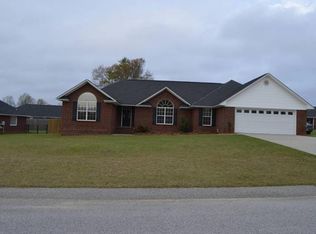
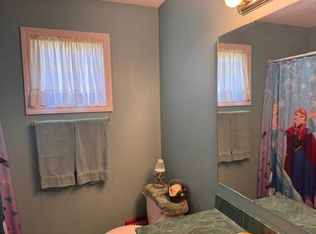
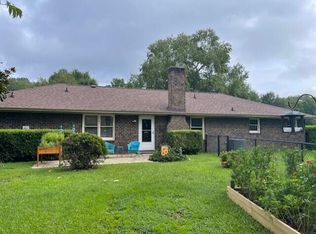
Beautiful Home waiting for you in Pine Knoll! Home has split floor plan with foyer with large closet, a very large family room, dining room, primary bedroom has custom built closet, primary bathroom has double sink with solid countertops, with large shower, laundry room has a half bathroom with custom cabinet with solid surface sink, beautiful custom built kitchen cabinets with solid surface countertops, 2 other bedrooms share a bathroom. Home has a privacy fence with two side gates leading into the backyard and home has back porch with pretty design on the side and ceramic tile on the floor.
Pending
Price cut: $15K (8/27)
$330,000
1036 Shortleaf Dr, Manning, SC 29102
3beds
1,924sqft
Single Family Residence
Built in 2005
0.5 Acres Lot
$320,600 Zestimate®
$172/sqft
$-- HOA
What's special
Foyer with large closetVery large family roomSplit floor planDining roomLarge shower
- 156 days
- 195
- 11
Zillow last checked:
Listing updated:
Listed by:
Peggy J Haley 803-460-4997,
Premier Properties of the Carolinas
Source: Sumter BOR,MLS#: 202966
Facts & features
Interior
Bedrooms & bathrooms
- Bedrooms: 3
- Bathrooms: 3
- Full bathrooms: 2
- 1/2 bathrooms: 1
Primary bedroom
- Description: Primary bedroom has its own bathroom
- Level: First
Bedroom 2
- Level: First
Bedroom 3
- Level: First
Dining room
- Description: Dining Room is located on the front of the house.
- Level: First
Eat in kitchen
- Description: Eat-in kitchen is located on the back of the house and has a door to enter the screened in back porch
- Level: First
Family room
- Description: Family room is located in the middle of the house and has a fireplace,
- Level: First
Foyer
- Description: Foyer has a very nice size closet for coats
- Level: First
Kitchen
- Level: First
Utility room
- Description: Utility room has a half bathroom.
- Level: First
Heating
- Heat Pump
Cooling
- Ceiling Fan(s), Central Air
Appliances
- Included: Dishwasher, Exhaust Fan, Range, Refrigerator
- Laundry: Electric Dryer Hookup, Washer Hookup
Features
- Eat-in Kitchen
- Flooring: Carpet, Ceramic Tile, Other
- Windows: Blinds, Insulated Windows
- Has basement: No
- Has fireplace: Yes
- Fireplace features: Insert
Interior area
- Total structure area: 1,924
- Total interior livable area: 1,924 sqft
- Finished area above ground: 1,924
Property
Parking
- Total spaces: 4
- Parking features: Attached Garage
- Garage spaces: 2
- Carport spaces: 2
Features
- Levels: One
- Patio & porch: Deck, Rear Patio, Rear Porch, Screened Porch
- Fencing: Other
- Has view: Yes
- View description: Rural
Lot
- Size: 0.5 Acres
- Dimensions: .5
- Features: Landscaped
Details
- Parcel number: 168120001900
- Special conditions: Deeded
Construction
Type & style
- Home type: SingleFamily
- Architectural style: Ranch
- Property subtype: Single Family Residence
Materials
- Brick, Vinyl Siding
- Foundation: Slab
- Roof: Shingle
Condition
- New construction: No
- Year built: 2005
Utilities & green energy
- Sewer: Public Sewer
- Water: Public
- Utilities for property: Cable Available
Community & HOA
Community
- Security: Smoke Detector(s)
- Subdivision: Pine Knoll
HOA
- Has HOA: No
Location
- Region: Manning
Financial & listing details
- Price per square foot: $172/sqft
- Tax assessed value: $215,800
- Annual tax amount: $5,100
- Date on market: 6/17/2026
- Listing terms: Cash,Conventional,FHA,USDA Loan,VA Loan
- Road surface type: Paved
Estimated market value
$320,600
$305,000 - $337,000
$1,853/mo
Price history
| Date | Event | Price |
|---|---|---|
| 11/2/2026 | Pending sale | $330,000$172/sqft |
Source:  Sumter BOR #202966 Report a problem | ||
| 8/27/2026 | Price change | $330,000-4.3%$172/sqft |
Source: Sumter BOR #202966 Report a problem | ||
| 6/17/2026 | Listed for sale | $345,000$179/sqft |
Source: Sumter BOR #202966 Report a problem | ||
| 6/10/2026 | Listing removed | $345,000$179/sqft |
Source: Sumter BOR #201419 Report a problem | ||
| 6/4/2026 | Price change | $345,000-1.4%$179/sqft |
Source: Sumter BOR #201419 Report a problem | ||
| 4/16/2026 | Price change | $349,9000%$182/sqft |
Source: Sumter BOR #201419 Report a problem | ||
| 1/10/2026 | Listed for sale | $350,000$182/sqft |
Source: Sumter BOR #201419 Report a problem | ||
| 10/8/2025 | Listing removed | $350,000$182/sqft |
Source: Sumter BOR #169409 Report a problem | ||
| 4/8/2025 | Listed for sale | $350,000+677.8%$182/sqft |
Source: Sumter BOR #169409 Report a problem | ||
| 1/30/2024 | Sold | $45,000+188.5%$23/sqft |
Source: Public Record Report a problem | ||
| 3/7/2007 | Sold | $15,600$8/sqft |
Source: Public Record Report a problem | ||
Public tax history
| Year | Property taxes | Tax assessment |
|---|---|---|
| 2025 | $5,100 +688.4% | $12,948 +763.2% |
| 2024 | $647 +156.4% | $1,500 -76.2% |
| 2023 | $252 | $6,296 |
| 2022 | -- | $6,296 +11.5% |
| 2021 | -- | $5,648 |
| 2020 | -- | $5,648 |
| 2019 | -- | $5,648 |
| 2018 | $918 | $5,648 |
| 2017 | $918 | $5,648 |
| 2016 | $918 | $5,648 +0.3% |
| 2015 | $918 | $5,632 |
| 2014 | $918 +1.6% | $5,632 |
| 2013 | $903 | $5,632 |
| 2011 | -- | $5,632 |
Find assessor info on the county website
Monthly payment
Est. payment
Payment breakdown
Explore the cost of this home by adjusting the details. Changes won't be saved.Climate risks
Neighborhood: 29102
Nearby schools
Schools provided by the listing agent
- Elementary: Manning Early Childhood/ Primary/ Elementary
- Middle: Manning Junior High
- High: Manning High
Source: Sumter BOR. This data may not be complete. We recommend contacting the local school district to confirm school assignments for this home.


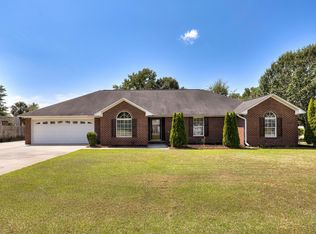
Similar homes
- $349,0004 bd3 ba2.5k sqft1032 Longleaf Dr, Manning, SC 29102For Sale
 MLS ID #26016258, Angela Jordan. CTMLS
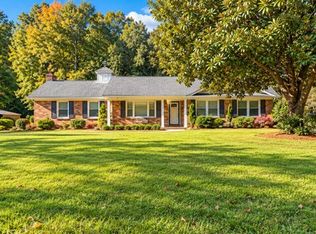
- $298,5003 bd3 ba2.1k sqft1042 Loblolly Dr, Manning, SC 29102For Sale
 MLS ID #26024097, Tammy Cupp. CTMLS
- $308,0003 bd3 ba2k sqft1184 Fellowship Dr, Manning, SC 29102For Sale
 MLS ID #204256, Peggy J Haley, Premier Properties of the Carolinas. Sumter BOR
- $314,0003 bd2 ba1.8k sqft1165 Heritage Dr, Manning, SC 29102For Sale
 MLS ID #26027475, Patty Wood. CTMLS
- $335,0004 bd3 ba1.5k sqft1471 Clearview Dr, Manning, SC 29102For SaleMLS ID #26028941, Connie White. CTMLS
- $389,0003 bd2 ba1.6k sqft203 Ridge Lake Dr, Manning, SC 29102For SaleMLS ID #26021486, Marcy Cutchall. CTMLS
- $409,0003 bd3 ba1.9k sqft18 Ridge Lake Dr, Manning, SC 29102For SaleMLS ID #26023178, Marcy Cutchall. CTMLS
- $280,0003 bd3 ba1.5k sqft1184 Mulligan Dr, Manning, SC 29102For SaleMLS ID #26025474, Rashaan Jackson. CTMLS
- $447,0003 bd2 ba2k sqft6 Lake Arbu Dr, Manning, SC 29102For SaleMLS ID #26023125, Marcy Cutchall. CTMLS
- $449,9004 bd3 ba2.3k sqft1069 McKenzie Rd, Manning, SC 29102For SaleMLS ID #26029920, Joe Davis. CTMLS
- $250,0003 bd2 ba1.7k sqft1482 Blue Heron Point, Manning, SC 29102For SaleMLS ID #26018744, Tammy Cupp. CTMLS
