Located in the desirable Pine Knoll Subdivision on the edge of town, this spacious brick home offers 4 bedrooms, 3 baths, and a convenient location just minutes from the hospital, shopping, dining, and everyday conveniences. A new roof was installed in June 2024, adding to the home's appeal. Inside, you'll find a formal dining room with 9-foot ceilings, a welcoming den featuring a tray ceiling and gas log fireplace, and an oversized garage with exceptional storage. The expansive additional room upstairs provides flexibility for use as a fourth bedroom, home office, media room, game room, fitness space, or playroom, with a full bath located just downstairs. The fenced backyard offers ample space for entertaining, children, or pets. Interior features include a tile kitchen,Napco tile in the bathrooms and utility room, laminate flooring in the foyer, and carpet throughout the den, dining room, and bedrooms. Offering generous living areas, versatile spaces, and a highly desirable location, this home is ready to welcome its next owner.
Active
Price cut: $6.6K (8/26)
$389,900
1032 Longleaf Dr, Manning, SC 29102
4beds
2,520sqft
Single Family Residence
Built in 2004
0.34 Acres Lot
$-- Zestimate®
$155/sqft
$-- HOA
What's special
Gas log fireplaceSpacious brick homeExpansive additional room upstairsVersatile spacesTile kitchen
- 120 days
- 66
- 6
Zillow last checked:
Listing updated:
Listed by:
AgentOwned Realty Preferred Group 803-433-2800
Source: CTMLS,MLS#: 26016258
Facts & features
Interior
Bedrooms & bathrooms
- Bedrooms: 4
- Bathrooms: 3
- Full bathrooms: 3
Rooms
- Room types: Bonus Room, Utility Room, Bonus, Eat-In-Kitchen, Other (Use Remarks), Pantry, Utility
Heating
- Electric
Cooling
- Attic Fan, Central Air
Appliances
- Laundry: Electric Dryer Hookup, Washer Hookup
Features
- See Remarks, Walk-In Closet(s), Ceiling Fan(s), Eat-in Kitchen, Other, Pantry
- Flooring: Carpet, Laminate, Other
- Has fireplace: No
Interior area
- Total structure area: 2,520
- Total interior livable area: 2,520 sqft
Property
Parking
- Total spaces: 2
- Parking features: Garage
- Garage spaces: 2
Features
- Levels: One and One Half
- Stories: 2
- Entry location: Ground Level
Lot
- Size: 0.34 Acres
- Features: 0 - .5 Acre, Level
Details
- Parcel number: 168000303100
Construction
Type & style
- Home type: SingleFamily
- Architectural style: Ranch
- Property subtype: Single Family Residence
Materials
- Brick, Vinyl Siding
- Foundation: Slab
- Roof: Architectural
Condition
- New construction: No
- Year built: 2004
Utilities & green energy
- Sewer: Public Sewer
- Water: Private
Community & HOA
Community
- Subdivision: Pine Knoll
Location
- Region: Manning
Financial & listing details
- Price per square foot: $155/sqft
- Tax assessed value: $178,700
- Annual tax amount: $1,561
- Date on market: 6/4/2026
- Listing terms: Cash,Conventional,VA Loan
Estimated market value
Not available
Estimated sales range
Not available
Not available
Price history
| Date | Event | Price |
|---|---|---|
| 8/26/2026 | Price change | $389,900-1.7%$155/sqft |
Source:  Sumter BOR #202808 Report a problem Sumter BOR #202808 Report a problem | ||
| 6/4/2026 | Listed for sale | $396,500+104.9%$157/sqft |
Source: Sumter BOR #202808 Report a problem | ||
| 7/31/2007 | Sold | $193,500$77/sqft |
Source: Public Record Report a problem | ||
Public tax history
| Year | Property taxes | Tax assessment |
|---|---|---|
| 2025 | $1,561 -0.7% | $7,148 |
| 2024 | $1,572 +4.3% | $7,148 |
| 2023 | $1,507 | $7,148 |
| 2022 | -- | $7,148 +11.8% |
| 2021 | -- | $6,396 |
| 2020 | -- | $6,396 |
| 2019 | -- | $6,396 |
| 2018 | $1,630 | $6,396 |
| 2017 | $1,630 | $6,396 |
| 2016 | $1,630 | $6,396 +0.5% |
| 2015 | $1,630 | $6,364 |
| 2014 | $1,630 -0.2% | $6,364 |
| 2013 | $1,634 | $6,364 |
| 2011 | -- | $6,364 |
Find assessor info on the county website
Monthly payment
Est. payment
Payment breakdown
Explore the cost of this home by adjusting the details. Changes won't be saved.Climate risks
Neighborhood: 29102
Nearby schools
Schools provided by the listing agent
- Elementary: Manning Elementary School
- High: Manning
Source: CTMLS. This data may not be complete. We recommend contacting the local school district to confirm school assignments for this home.

Similar homes
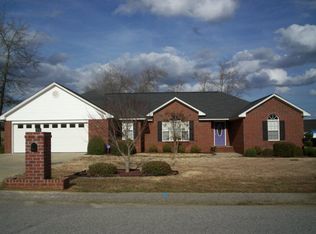
- $315,0003 bd3 ba2.1k sqft1107 Longleaf Dr, Manning, SC 29102For Sale
 MLS ID #201135, Ethel Matthews, The Litchfield Company - Lake Marion. Sumter BOR
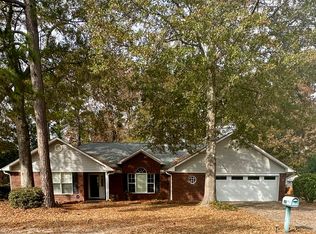
 - $330,0003 bd3 ba1.9k sqft1036 Shortleaf Dr, Manning, SC 29102For Sale
 MLS ID #202966, Peggy J Haley, Premier Properties of the Carolinas. Sumter BOR
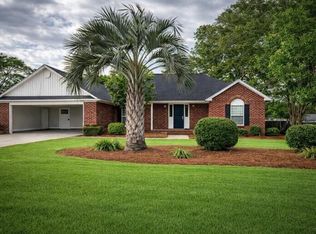
 - $314,0003 bd2 ba1.8k sqft1165 Heritage Dr, Manning, SC 29102For Sale
 MLS ID #26027475, Patty Wood. CTMLS
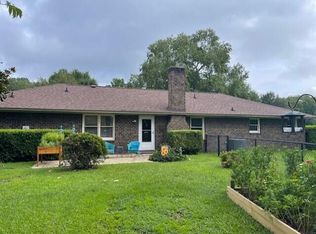
 - $385,5004 bd3 ba2k sqft1107 Joseph Lemon & Dingle Rd, Manning, SC 29102New Construction
 MLS ID #26027369, Angela Jordan. CTMLS
 - $298,5003 bd3 ba2.1k sqft1042 Loblolly Dr, Manning, SC 29102For SaleMLS ID #26024097, Tammy Cupp. CTMLS
- $389,0003 bd2 ba1.6k sqft203 Ridge Lake Dr, Manning, SC 29102For SaleMLS ID #26021486, Marcy Cutchall. CTMLS
- $383,0003 bd2 ba1.5k sqft85 Ridge Lake Dr, Manning, SC 29102For SaleMLS ID #26019417, Marcy Cutchall. CTMLS
- $447,0003 bd2 ba2k sqft6 Lake Arbu Dr, Manning, SC 29102For SaleMLS ID #26023125, Marcy Cutchall. CTMLS
- $359,9003 bd2 ba1.5k sqft1772 Kenwood Rd, Manning, SC 29102For SaleMLS ID #26017907, Julie Rickenbaker. CTMLS
- $465,0003 bd2 ba2.6k sqft1090 Winding Pond Rd, Manning, SC 29102For SaleMLS ID #26019125, Marcy Cutchall. CTMLS
- $520,0003 bd2 ba2.2k sqft1253 Blackwell Dr, Manning, SC 29102For SaleMLS ID #26024186, Angela Jordan. CTMLS
- $462,0003 bd2 ba1.8k sqft209 Ridge Lake Dr, Manning, SC 29102For SaleMLS ID #26024553, Marcy Cutchall. CTMLS
- $549,0004 bd4 ba2.7k sqft3 Green Lake Dr, Manning, SC 29102For SaleMLS ID #26019095, Marcy Cutchall. CTMLS
- $250,0004 bd4 ba2.4k sqft40 W Rigby St, Manning, SC 29102For SaleMLS ID #26017092, Denise Dorsey. CTMLS
- $265,0004 bd2 ba1.8k sqft1142 Pearson Rd, Manning, SC 29102For SaleMLS ID #26023069, Brandon Ray. CTMLS
