Welcome to one of Manning's newest communities in Clarendon County, where modern convenience meets peaceful country living. This beautifully designed new construction home offers 4 bedrooms, 2.5 baths, and approximately 2,070 square feet of thoughtfully planned living space, all conveniently located on one level. The open split-bedroom floor plan creates an inviting flow between the main living spaces while providing privacy for the primary suite. The home features a tasteful color palette, durable finishes, ample storage, and a spacious family room highlighted by a beautiful tray ceiling. The well-appointed eat-in kitchen is designed for both everyday living and entertaining, featuring quartz countertops, a large island, built-in pantry, and abundant cabinetry.Laminate flooring flows throughout the main living areas, while ceramic tile adds durability to the bathrooms and utility room. The three additional bedrooms feature carpet. Additional features include an energy-efficient electric tankless water heater, public water, and a septic tank. Outside, the covered deck provides a relaxing spot to enjoy the peaceful surroundings, abundant wildlife, and quiet atmosphere this growing community offers. Conveniently located a short distance from Lake Marion, you'll have easy access to boating, fishing, and a variety of outdoor recreational activities while still enjoying the privacy and tranquility of country living. Don't miss the opportunity to make this beautiful new home your own!
Active
$385,500
1107 Joseph Lemon & Dingle Rd, Manning, SC 29102
4beds
2,070sqft
Single Family Residence
Built in 2026
1 Acres Lot
$-- Zestimate®
$186/sqft
$-- HOA
What's special
Covered deckTasteful color paletteDurable finishesLarge islandSpacious family roomBuilt-in pantryBeautiful tray ceiling
- 1 day
- 60
- 4
Zillow last checked:
Listing updated:
Listed by:
AgentOwned Realty Preferred Group 803-433-2800
Source: CTMLS,MLS#: 26027369
Facts & features
Interior
Bedrooms & bathrooms
- Bedrooms: 4
- Bathrooms: 3
- Full bathrooms: 2
- 1/2 bathrooms: 1
Rooms
- Room types: Eat-In-Kitchen
Heating
- Electric
Cooling
- Central Air
Features
- Kitchen Island, Walk-In Closet(s), Ceiling Fan(s), Eat-in Kitchen
- Flooring: Ceramic Tile, Laminate, Carpet
- Has fireplace: No
Interior area
- Total structure area: 2,070
- Total interior livable area: 2,070 sqft
Property
Parking
- Total spaces: 3
- Parking features: Garage
- Garage spaces: 3
Features
- Levels: One
- Stories: 1
- Entry location: Ground Level
- Patio & porch: Patio, Porch
- Exterior features: Stoop
Lot
- Size: 1 Acres
- Features: Level, 1 - 2 Acres
Details
- Parcel number: 164000310000
Construction
Type & style
- Home type: SingleFamily
- Architectural style: Ranch,Traditional
- Property subtype: Single Family Residence
Materials
- Brick, Vinyl Siding
- Foundation: Slab
- Roof: Architectural
Condition
- New construction: Yes
- Year built: 2026
Utilities & green energy
- Sewer: Septic Tank
- Water: Public
Community & HOA
Community
- Subdivision: None
Location
- Region: Manning
Financial & listing details
- Price per square foot: $186/sqft
- Date on market: 10/2/2026
- Listing terms: Cash,Conventional,USDA Loan,VA Loan
Estimated market value
Not available
Estimated sales range
Not available
Not available
Price history
| Date | Event | Price |
|---|---|---|
| 10/2/2026 | Listed for sale | $385,500$186/sqft |
Source:  Sumter BOR #204048 Report a problem Sumter BOR #204048 Report a problem | ||
Public tax history
Tax history is unavailable.
Monthly payment
Est. payment
Payment breakdown
Explore the cost of this home by adjusting the details. Changes won't be saved.Climate risks
Neighborhood: 29102
- $35,0008.6 acresJoseph And Lemon Dingle Rd, Manning, SC 29102Sold

- $65,9001.11 acres2023 Joseph Lemon And Dingle Rd, Manning, SC 29102Lot/Land

- $18,800-- bd-- ba-- sqft1989 Joseph Lemon And Dingle Rd, Manning, SC 29102Off Market
- $180,200-- bd-- ba1.8k sqft1996 Joseph Lemon And Dingle Rd, Manning, SC 29102Off Market
Similar homes
- $376,5004 bd3 ba2k sqft1113 Joseph Lemon & Dingle Rd, Manning, SC 29102New Construction
 MLS ID #202820, Angie B Jordan, AgentOwned Realty-Manning. Sumter BOR
 - $385,0004 bd2 ba1.5k sqft1386 Forest Lake Dr, Manning, SC 29102For Sale
 MLS ID #203366, Tamara Robinson, Slate Realty LLC. Sumter BOR
 - $314,0003 bd2 ba1.8k sqft1165 Heritage Dr, Manning, SC 29102For Sale
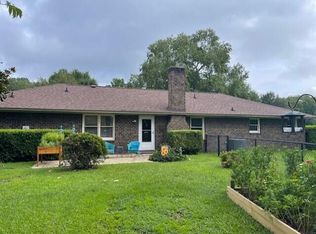
 MLS ID #26027475, Patty Wood. CTMLS
 - $389,9004 bd3 ba2.5k sqft1032 Longleaf Dr, Manning, SC 29102For Sale
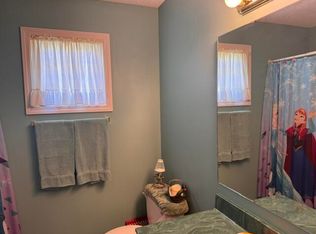 MLS ID #26016258, Angela Jordan. CTMLS
 - $265,0004 bd2 ba1.8k sqft1142 Pearson Rd, Manning, SC 29102For SaleMLS ID #26023069, Brandon Ray. CTMLS
- $369,0003 bd2 ba1.6k sqft6 N Lake Cir, Manning, SC 29102For SaleMLS ID #25032188, Brandon Ray. CTMLS
- $399,0003 bd2 ba1.8k sqft1270 Stukes Rd, Manning, SC 29102For SaleMLS ID #26019423, Angela Jordan. CTMLS
- $290,0003 bd2 ba1.7k sqft1501 Deercreek Dr, Manning, SC 29102New ConstructionCTMLS
- $298,5003 bd3 ba2.1k sqft1042 Loblolly Dr, Manning, SC 29102For SaleMLS ID #26024097, Tammy Cupp. CTMLS
- $320,0003 bd3 ba1.5k sqft1600 Stukes Rd, Manning, SC 29102New ConstructionMLS ID #26022273, Brandon Ray. CTMLS
- $249,9003 bd2 ba1.5k sqft1396 Blue Heron Point, Manning, SC 29102For SaleMLS ID #26009934, Angela Jordan. CTMLS
- $279,0003 bd2 ba1.5k sqft1893 Deercreek Dr, Manning, SC 29102New ConstructionCTMLS
