Exquisite New Construction in Desirable Buckhorn Subdivision. Welcome to a beautifully crafted new construction residence where elegant design, modern luxury, and effortless Southern living come together. Located in the desirable Buckhorn Subdivision, this impressive 2,000-square-foot home offers 4 bedrooms, 3 full baths, and thoughtfully designed living spaces created for both everyday comfort and exceptional entertaining. From the moment you step inside, you'll notice the home's elevated finishes and attention to detail. 9-foot smooth ceilings and luxury vinyl plank flooring throughout create an open, sophisticated atmosphere, complemented by beautiful upgraded brushed-gold lighting and plumbing fixtures that add a distinctive touch of elegance. At the heart of the home is the expansive living area, featuring a dramatic cathedral ceiling and an inviting open-concept design. The gourmet-inspired kitchen is beautifully appointed with granite countertops, stainless-steel appliances, abundant cabinetry, and a spacious island/bar perfect for casual dining or entertaining guests. A large separate dining area provides an elegant setting for family dinners and special occasions. The thoughtfully designed split-bedroom floor plan offers privacy and versatility, with each bedroom providing convenient direct access to a bathroom—an exceptional feature for both family living and overnight guests. The luxurious owner's suite provides a private retreat at the end of the day, featuring his-and-her walk-in closets and a spa-inspired primary bath. Relax in the impressive 6-foot soaking tub, enjoy the convenience of a double vanity, or unwind in the separate shower. Outdoor living is equally inviting. Covered front and rear porches extend the home's living space and provide the perfect setting for morning coffee, evening relaxation, or entertaining friends and family. The expansive backyard offers ample space for a private swimming pool, outdoor kitchen, or additional outdoor living spaces, allowing you to create the backyard you've always envisioned. An attached two-car garage with a dedicated storage room adds both convenience and functionality, providing generous space for vehicles, hobbies, equipment, and storage. Best of all, this exceptional property is located in a well-established neighborhood with no HOA, offering the freedom and tranquility of a peaceful rural setting while keeping modern conveniences just minutes away. Schools, shopping, restaurants, and I-95 are all less than five minutes from your front door. Ideally situated in Manning, you're within easy reach of Columbia, Charleston, and Myrtle Beach, making this an ideal location for both everyday living and weekend getaways. Outdoor enthusiasts will appreciate being near beautiful Lake Marion—South Carolina's largest lake—along with multiple area golf courses and countless opportunities for boating, fishing, and recreation. Beautifully appointed, thoughtfully designed, and ideally located, this exceptional new construction offers the perfect blend of luxury, comfort, privacy, and Southern charm. Come experience the lifestyle this remarkable Buckhorn home has to offer.
New construction
$399,500
1327 McKenzie Rd, Manning, SC 29102
4beds
2,000sqft
Single Family Residence
Built in 2026
0.47 Acres Lot
$398,600 Zestimate®
$200/sqft
$-- HOA
What's special
Modern luxuryBeautifully appointedElegant designThoughtfully designedSplit-bedroom floor planInviting open-concept designLarge separate dining area
- 51 days
- 339
- 19
Zillow last checked:
Listing updated:
Listed by:
Gwen Lee 803-460-9154,
CENTURY 21 Hawkins & Kolb
Source: Sumter BOR,MLS#: 203365
Facts & features
Interior
Bedrooms & bathrooms
- Bedrooms: 4
- Bathrooms: 3
- Full bathrooms: 3
Primary bedroom
- Level: Main
Bedroom 2
- Level: Main
Bedroom 3
- Level: Main
Bedroom 4
- Level: Main
Dining room
- Level: Main
Family room
- Level: Main
Foyer
- Level: Main
Kitchen
- Level: Main
Utility room
- Level: Main
Heating
- Heat Pump
Cooling
- Heat Pump
Appliances
- Included: Dishwasher, Disposal, Microwave, Range
- Laundry: Electric Dryer Hookup, Washer Hookup
Features
- Cathedral Ceiling(s)
- Flooring: Luxury Vinyl, Plank
- Windows: Storm Window(s)
- Has basement: No
- Has fireplace: No
Interior area
- Total structure area: 2,000
- Total interior livable area: 2,000 sqft
- Finished area above ground: 2,000
Video & virtual tour
Property
Parking
- Total spaces: 2
- Parking features: Attached Garage
- Garage spaces: 2
Accessibility
- Accessibility features: Accessible Parking
Features
- Levels: One
- Patio & porch: Covered Porch, Front Porch, Rear Patio, Rear Porch
- Fencing: None
Lot
- Size: 0.47 Acres
Details
- Additional structures: None
- Parcel number: 167000110500
- Special conditions: Deeded
- Other equipment: None
Construction
Type & style
- Home type: SingleFamily
- Architectural style: Ranch
- Property subtype: Single Family Residence
Materials
- Brick
- Foundation: Slab
Condition
- New construction: Yes
- Year built: 2026
Details
- Warranty included: Yes
Utilities & green energy
- Sewer: Public Sewer
- Water: Public
- Utilities for property: Electricity Available, Water Available
Community & HOA
Community
- Security: Smoke Detector(s)
- Subdivision: Buckhorn
HOA
- Has HOA: No
Location
- Region: Manning
Financial & listing details
- Price per square foot: $200/sqft
- Tax assessed value: $30,000
- Annual tax amount: $701
- Date on market: 7/27/2026
- Listing terms: Cash,Conventional,FHA,USDA Loan,VA Loan
- Road surface type: Paved
Estimated market value
$398,600
$379,000 - $419,000
$2,050/mo
Price history
| Date | Event | Price |
|---|---|---|
| 7/27/2026 | Listed for sale | $399,500+1231.7%$200/sqft |
Source:  Sumter BOR #203365 Report a problem Sumter BOR #203365 Report a problem | ||
| 9/21/2021 | Listing removed | $30,000$15/sqft |
Source: Sumter BOR #138194 Report a problem | ||
| 10/15/2018 | Listed for sale | $30,000$15/sqft |
Source: CENTURY 21 Hawkins & Kolb #138194 Report a problem | ||
Public tax history
| Year | Property taxes | Tax assessment |
|---|---|---|
| 2025 | $701 -0.5% | $1,800 |
| 2024 | $704 +2.7% | $1,800 |
| 2023 | $686 | $1,800 |
| 2022 | -- | $1,800 |
| 2021 | -- | $1,800 |
| 2020 | -- | $1,800 |
| 2019 | -- | $1,800 |
| 2018 | $536 | $1,800 |
| 2017 | $536 | $1,800 |
| 2016 | $536 | $1,800 +4.3% |
| 2015 | $536 | $1,725 |
| 2014 | $536 +1.5% | $1,725 |
| 2013 | $528 | $1,725 |
| 2011 | -- | $1,725 |
Find assessor info on the county website
Monthly payment
Est. payment
Payment breakdown
Explore the cost of this home by adjusting the details. Changes won't be saved.Climate risks
Neighborhood: 29102
Nearby schools
Schools provided by the listing agent
- Elementary: Manning Early Childhood/ Primary/ Elementary
- Middle: Manning Junior High
- High: Manning High
Source: Sumter BOR. This data may not be complete. We recommend contacting the local school district to confirm school assignments for this home.

Similar homes
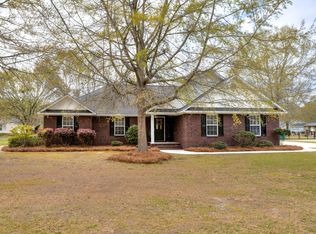
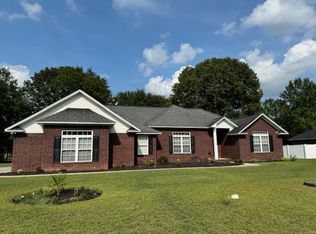
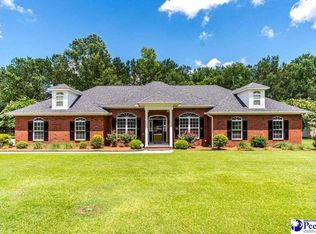
- $389,0003 bd2 ba1.6k sqft203 Ridge Lake Dr, Manning, SC 29102For Sale
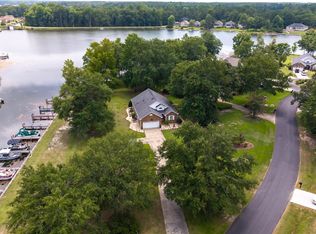
 MLS ID #26021486, Marcy Cutchall. CTMLS
 - $409,0003 bd3 ba1.9k sqft18 Ridge Lake Dr, Manning, SC 29102For Sale
 MLS ID #26023178, Marcy Cutchall. CTMLS
 - $298,5003 bd3 ba2.1k sqft1042 Loblolly Dr, Manning, SC 29102For Sale
 MLS ID #26024097, Tammy Cupp. CTMLS
 - $325,0004 bd3 ba2k sqft1365 Deercreek Dr, Manning, SC 29102For Sale
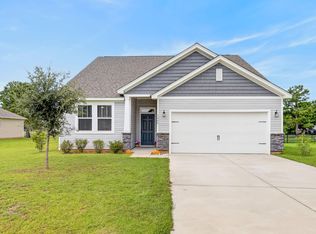 MLS ID #203519, Joe Davis, AgentOwned Realty-Manning. Sumter BOR
 - $447,0003 bd2 ba2k sqft6 Lake Arbu Dr, Manning, SC 29102For SaleMLS ID #26023125, Marcy Cutchall. CTMLS
- $465,0003 bd2 ba2.6k sqft1090 Winding Pond Rd, Manning, SC 29102For SaleMLS ID #26019125, Marcy Cutchall. CTMLS
- $383,0003 bd2 ba1.5k sqft85 Ridge Lake Dr, Manning, SC 29102For SaleMLS ID #26019417, Marcy Cutchall. CTMLS
- $319,9004 bd3 ba2k sqft1299 Deercreek Dr, Manning, SC 29102For SaleMLS ID #26014373, Angela Jordan. CTMLS
- $520,0003 bd2 ba2.2k sqft1253 Blackwell Dr, Manning, SC 29102For SaleMLS ID #26024186, Angela Jordan. CTMLS
- $462,0003 bd2 ba1.8k sqft209 Ridge Lake Dr, Manning, SC 29102For SaleMLS ID #26024553, Marcy Cutchall. CTMLS
- $265,0004 bd2 ba1.8k sqft1142 Pearson Rd, Manning, SC 29102For SaleMLS ID #26023069, Brandon Ray. CTMLS
- $359,9003 bd2 ba1.5k sqft1772 Kenwood Rd, Manning, SC 29102For SaleMLS ID #26017907, Julie Rickenbaker. CTMLS
- $400,0005 bd3 ba2.8k sqft10841 S Carolina #260-1-2, Manning, SC 29102For SaleMLS ID #26014634, Jacob Adamczak. CTMLS
- $325,0003 bd3 ba2k sqft1268 Deercreek Dr, Manning, SC 29102For SaleMLS ID #25027292, Gg Cutter. CTMLS
- $379,0003 bd2 ba1.8k sqft1331 N Brewington Rd, Manning, SC 29102For SaleMLS ID #26024787, Marcy Cutchall. CTMLS
- $549,0004 bd4 ba2.7k sqft3 Green Lake Dr, Manning, SC 29102For SaleMLS ID #26019095, Marcy Cutchall. CTMLS
- $399,9003 bd3 ba2.1k sqft1010 Park Dr, Santee, SC 29142For SaleMLS ID #26025646, Brandon Ray. CTMLS
- $299,9994 bd2 ba2k sqft1408 Deercreek Dr, Manning, SC 29102For SaleMLS ID #26019286, Rita Adkins. CTMLS
