Welcome home to golf course living with room to breathe! Situated on over an acre near the clubhouse, this newer-construction home offers the perfect combination of space, modern design, and an incredible setting. Inside, you'll find four bedrooms, two full bathrooms, and a bright, open floor plan designed for easy everyday living and entertaining. The main living areas and bedrooms are conveniently located on one level, while a spacious room over the garage provides the perfect flex space for a home office, playroom, media room, or guest retreat. Step outside and enjoy the peaceful surroundings, golf course views, and fishing right from your own backyard. With over an acre to enjoy and the clubhouse just down the road, this home offers more than a beautiful place to live—it offers a lifestyle!
For sale
Price cut: $10K (9/14)
$359,900
60 Banff Springs Ct, Sumter, SC 29150
4beds
2,189sqft
Single Family Residence
Built in 2022
1.18 Acres Lot
$-- Zestimate®
$164/sqft
$17/mo HOA
What's special
Peaceful surroundingsGolf course viewsBright open floor planFour bedrooms
- 33 days
- 749
- 40
Zillow last checked:
Listing updated:
Listed by:
Megan Noorali 860-670-9549,
Keller Williams Preferred
Source: Sumter BOR,MLS#: 203765
Facts & features
Interior
Bedrooms & bathrooms
- Bedrooms: 4
- Bathrooms: 2
- Full bathrooms: 2
Heating
- Heat Pump
Cooling
- Central Air
Appliances
- Included: Dishwasher, Microwave, Oven, Range, Refrigerator
- Laundry: Electric Dryer Hookup, Washer Hookup
Features
- Cathedral Ceiling(s), Eat-in Kitchen
- Flooring: Luxury Vinyl
- Windows: Blinds
- Has basement: No
- Has fireplace: No
Interior area
- Total structure area: 2,189
- Total interior livable area: 2,189 sqft
- Finished area above ground: 2,189
Property
Parking
- Total spaces: 2
- Parking features: Garage
- Garage spaces: 2
Features
- Levels: One and One Half
- Patio & porch: Rear Deck, Screened Porch
- Exterior features: None
- Fencing: None
Lot
- Size: 1.18 Acres
Details
- Parcel number: 2220801021
- Special conditions: Deeded
- Other equipment: None
Construction
Type & style
- Home type: SingleFamily
- Architectural style: Ranch
- Property subtype: Single Family Residence
Materials
- Brick
- Foundation: Slab
- Roof: Shingle
Condition
- New construction: No
- Year built: 2022
Utilities & green energy
- Sewer: Septic Tank
- Water: Public
Community & HOA
Community
- Features: Near Golf Course, Sidewalks
- Subdivision: Lakewood Links
HOA
- Has HOA: Yes
- Amenities included: Clubhouse
- Services included: Maintenance Grounds
- HOA fee: $200 annually
Location
- Region: Sumter
Financial & listing details
- Price per square foot: $164/sqft
- Tax assessed value: $286,708
- Annual tax amount: $1,796
- Date on market: 9/1/2026
- Listing terms: Cash,Conventional,FHA,VA Loan
Estimated market value
Not available
Estimated sales range
Not available
Not available
Price history
| Date | Event | Price |
|---|---|---|
| 9/14/2026 | Price change | $359,900-2.7%$164/sqft |
Source:  Sumter BOR #203765 Report a problem Sumter BOR #203765 Report a problem | ||
| 9/1/2026 | Listed for sale | $369,900+17.4%$169/sqft |
Source: Sumter BOR #203765 Report a problem | ||
| 8/5/2022 | Sold | $315,000+3.3%$144/sqft |
Source: Sumter BOR #151319 Report a problem | ||
| 5/12/2022 | Pending sale | $305,000$139/sqft |
Source: Sumter BOR #151319 Report a problem | ||
| 5/11/2022 | Listed for sale | $305,000+510%$139/sqft |
Source: Sumter BOR #151319 Report a problem | ||
| 2/14/2022 | Sold | $50,000+100%$23/sqft |
Source: Public Record Report a problem | ||
| 8/6/2019 | Sold | $25,000$11/sqft |
Source: Sumter BOR #140879 Report a problem | ||
Public tax history
| Year | Property taxes | Tax assessment |
|---|---|---|
| 2025 | $1,796 +0.1% | $11,470 |
| 2024 | $1,794 +0.6% | $11,470 |
| 2023 | $1,783 +519.8% | $11,470 +497.4% |
| 2022 | $288 -44.9% | $1,920 +18.5% |
| 2021 | $522 +77.3% | $1,620 |
| 2020 | $295 -44.4% | $1,620 +82% |
| 2019 | $530 | $890 |
Find assessor info on the county website
Monthly payment
Est. payment
Payment breakdown
Explore the cost of this home by adjusting the details. Changes won't be saved.Climate risks
Neighborhood: 29150
Nearby schools
Schools provided by the listing agent
- Elementary: Pocalla Springs
- Middle: Furman Middle
- High: Lakewood
Source: Sumter BOR. This data may not be complete. We recommend contacting the local school district to confirm school assignments for this home.
Similar homes
- $329,9003 bd3 ba2.3k sqft3290 Green View Pkwy, Sumter, SC 29150For Sale
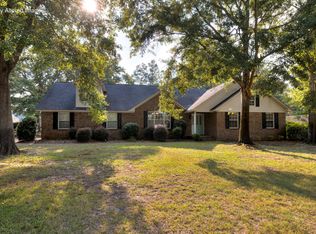 MLS ID #203526, Renee Roark, Real Broker, LLC. Sumter BOR
 - $400,0004 bd4 ba2.8k sqft535 Torrey Pines Dr, Sumter, SC 29150For Sale
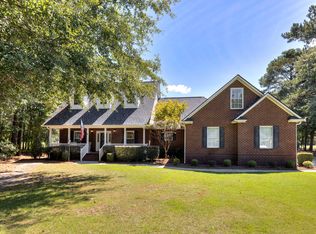 MLS ID #203892, William D. Hancock, Re/Max Summit. Sumter BOR
 - $314,9003 bd2 ba2.2k sqft1090 Twin Lakes Dr, Sumter, SC 29154For Sale
 MLS ID #204025, Thomas Seavert, Advantage Realty Group, INC. Sumter BOR
 - $314,9004 bd2 ba2.4k sqft2 Robbins Ave, Sumter, SC 29150For Sale
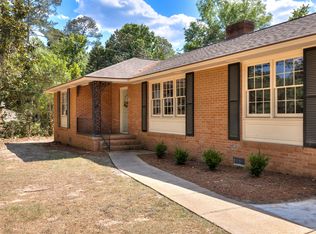 MLS ID #200416, Christa Lemmons, Advantage Realty Group, INC. Sumter BOR
