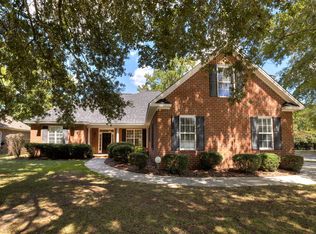
Nearly new, freshly painted, and professionally cleaned, this beautiful waterfront home is truly move-in ready! From the moment you step inside, you'll appreciate the inviting front sitting room—perfect for enjoying your morning coffee, curling up with a good book, or unwinding with evening cocktails. Continue into the formal dining area, where a large picture window fills the space with natural light before leading into the stunning open-concept kitchen. Designed to be the heart of the home, the kitchen features gorgeous 3 cm granite countertops, an oversized center island, abundant cabinetry, and seamless flow into the spacious great room. A gas log fireplace flanked by custom built-ins creates a warm and welcoming space for gathering with family and friends. Upstairs, you'll find four generously sized bedrooms plus a versatile loft, ideal for a playroom, home office, media room, or additional living space. The spacious owner's suite is a true retreat, offering dual walk-in closets, separate vanities, and an abundance of natural light. With fresh updates, an exceptional layout, and peaceful waterfront views, this home is ready to welcome its next owners.
For sale
Price cut: $14K (8/12)
$385,000
2080 Indiangrass Cv, Sumter, SC 29153
4beds
2,736sqft
Single Family Residence
Built in 2022
0.39 Acres Lot
$-- Zestimate®
$141/sqft
$42/mo HOA
What's special
Waterfront homeVersatile loftPeaceful waterfront viewsOversized center islandInviting front sitting roomStunning open-concept kitchenFour generously sized bedrooms
- 66 days
- 187
- 14
Zillow last checked:
Listing updated:
Listed by:
Megan Noorali 860-670-9549,
Keller Williams Preferred
Source: Sumter BOR,MLS#: 203373
Facts & features
Interior
Bedrooms & bathrooms
- Bedrooms: 4
- Bathrooms: 4
- Full bathrooms: 3
- 1/2 bathrooms: 1
Heating
- Heat Pump, Natural Gas
Cooling
- Ceiling Fan(s), Central Air
Appliances
- Included: Cooktop, Dishwasher, Microwave, Oven, Refrigerator
- Laundry: Electric Dryer Hookup, Washer Hookup
Features
- Eat-in Kitchen
- Flooring: Luxury Vinyl
- Windows: Blinds
- Has basement: No
- Has fireplace: Yes
- Fireplace features: Gas Log
Interior area
- Total structure area: 2,736
- Total interior livable area: 2,736 sqft
- Finished area above ground: 2,736
Property
Parking
- Total spaces: 2
- Parking features: Garage
- Garage spaces: 2
Features
- Levels: Two
- Patio & porch: Rear Patio, Stoop
- Exterior features: None
- Fencing: None
- Has view: Yes
- View description: Water
- Has water view: Yes
- Water view: Water
- Waterfront features: Pond Access, Fishing
Lot
- Size: 0.39 Acres
- Features: Landscaped, Sprinklers In Front, Sprinklers In Rear
Details
- Additional structures: None
- Parcel number: 2020201031
- Special conditions: Deeded
- Other equipment: None
Construction
Type & style
- Home type: SingleFamily
- Architectural style: Contemporary
- Property subtype: Single Family Residence
Materials
- Brick, HardiPlank Type
- Foundation: Slab
- Roof: Shingle
Condition
- New construction: No
- Year built: 2022
Details
- Warranty included: Yes
Utilities & green energy
- Sewer: Public Sewer
- Water: Public
Community & HOA
Community
- Features: Pool, Sidewalks
- Security: Fire Alarm
- Subdivision: Beach Forest
HOA
- Has HOA: Yes
- Amenities included: Clubhouse
- Services included: Maintenance Grounds
- HOA fee: $500 annually
- HOA name: HOA of Sumter
Location
- Region: Sumter
Financial & listing details
- Price per square foot: $141/sqft
- Tax assessed value: $353,990
- Annual tax amount: $2,694
- Date on market: 7/28/2026
- Listing terms: Cash,Conventional,FHA,VA Loan
Estimated market value
Not available
Estimated sales range
Not available
Not available
Price history
| Date | Event | Price |
|---|---|---|
| 8/12/2026 | Price change | $385,000-3.5%$141/sqft |
Source:  Sumter BOR #203373 Report a problem Sumter BOR #203373 Report a problem | ||
| 7/28/2026 | Listed for sale | $399,000+13%$146/sqft |
Source: Sumter BOR #203373 Report a problem | ||
| 2/11/2022 | Sold | $353,192-0.1%$129/sqft |
Source: Sumter BOR #148637 Report a problem | ||
| 11/22/2021 | Pending sale | $353,608$129/sqft |
Source: Sumter BOR #148637 Report a problem | ||
| 11/9/2021 | Price change | $353,608+1%$129/sqft |
Source: Sumter BOR #148637 Report a problem | ||
| 8/23/2021 | Listed for sale | $350,199+621.1%$128/sqft |
Source: Sumter BOR #148637 Report a problem | ||
| 7/30/2021 | Sold | $48,562$18/sqft |
Source: Sumter BOR #148431 Report a problem | ||
Public tax history
| Year | Property taxes | Tax assessment |
|---|---|---|
| 2025 | $2,694 +1.7% | $14,160 |
| 2024 | $2,649 +3% | $14,160 |
| 2023 | $2,573 +3634.5% | $14,160 +490% |
| 2022 | $69 | $2,400 |
Find assessor info on the county website
Monthly payment
Est. payment
Payment breakdown
Explore the cost of this home by adjusting the details. Changes won't be saved.Climate risks
Neighborhood: 29153
Nearby schools
Schools provided by the listing agent
- Elementary: Oakland/Shaw Heights/High Hills
- Middle: Ebenezer
- High: Crestwood
Source: Sumter BOR. This data may not be complete. We recommend contacting the local school district to confirm school assignments for this home.
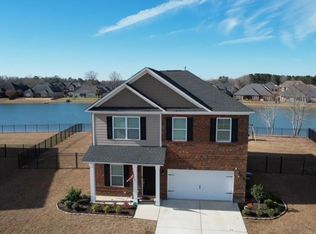
Similar homes
- $354,9004 bd3 ba3.1k sqft2001 Beckwood Rd, Sumter, SC 29153For Sale
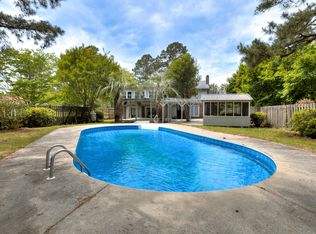 MLS ID #202610, Millie Jones Welch, Berkshire Hathaway HS Brabham. Sumter BOR
 - $335,0004 bd3 ba2.2k sqft2240 Canadiangeese Dr, Sumter, SC 29153For Sale
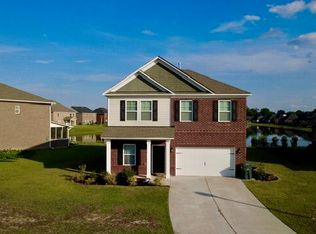 MLS ID #203085, Debbie Bowen, Bowen & Associates Realty. Sumter BOR
 - $299,9005 bd3 ba2.4k sqft2015 Indiangrass Cv, Sumter, SC 29153For Sale
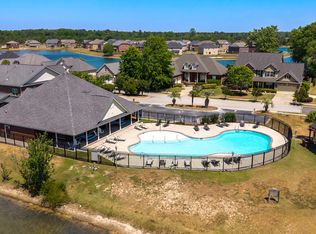 MLS ID #203179, Penny R. Stone, ERA-Wilder Realty-Sumter. Sumter BOR
 - $320,0004 bd2 ba2.1k sqft1945 Adirondack Ct, Sumter, SC 29153For Sale
 MLS ID #202499, Megan W Paul, ERA-Wilder Realty-Sumter. Sumter BOR
