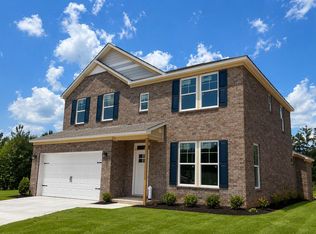
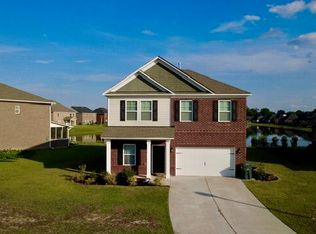
Beach Forest is an upscale new home community in Sumter, South Carolina, thoughtfully designed by Great Southern Homes to offer luxury, comfort, and convenience. Located just minutes from Shaw Air Force Base and positioned off Highway 521 with easy access to I-95 and I-20, this community is ideal for military families, professionals, and commuters. Residents enjoy beautifully landscaped streetscapes, decorative roundabouts, scenic ponds, and access to a community pool and clubhouse. Homes feature timeless brick, fiber cement siding, and stone accents, paired with spacious open-concept interiors built for modern living. With close proximity to shopping, dining, and top public and private schools. The Bentcreek II offers a spacious and thoughtfully designed 2,225-square-foot two-story home, perfect for families seeking both style and practicality. This inviting floor plan features five bedrooms and three bathrooms, providing ample room for everyone. The main level showcases an open floor plan, effortlessly blending the living room, dining area, and kitchen into a single, expansive space perfect for daily living and entertaining. A convenient powder room is located on the main level for guest use. Upstairs you'll find a generously sized owner's suite with a private bath and walk-in closet, providing a private retreat. Two additional well-appointed bedrooms share a hall bathroom, completing the upper level. Currently under construction and and the date of estimated completion is 7/31. Call today to schedule your private tour!
New construction
Price cut: $10K (8/18)
$329,900
2165 Currituck Dr, Sumter, SC 29153
5beds
2,225sqft
Single Family Residence
Built in 2026
0.26 Acres Lot
$329,700 Zestimate®
$148/sqft
$42/mo HOA
What's special
Scenic pondsSpacious open-concept interiorsTimeless brickInviting floor planStone accentsFiber cement sidingDecorative roundabouts
- 97 days
- 47
- 9
Zillow last checked:
Listing updated:
Listed by:
Philip Slusher 803-795-5295,
SM South Carolina Brokerage
Source: Sumter BOR,MLS#: 203093
Facts & features
Interior
Bedrooms & bathrooms
- Bedrooms: 5
- Bathrooms: 3
- Full bathrooms: 3
Heating
- Electric
Cooling
- Ceiling Fan(s), Central Air
Appliances
- Included: Dishwasher, Disposal, Oven, Range
- Laundry: Electric Dryer Hookup, Washer Hookup
Features
- Eat-in Kitchen
- Flooring: Carpet, Luxury Vinyl
- Windows: Insulated Windows
- Has basement: No
- Has fireplace: Yes
- Fireplace features: Gas
Interior area
- Total structure area: 2,225
- Total interior livable area: 2,225 sqft
- Finished area above ground: 2,225
Property
Parking
- Total spaces: 6
- Parking features: Attached Garage
- Garage spaces: 2
Features
- Levels: Two
- Patio & porch: Covered Porch, Front Patio
- Exterior features: Lighting
- Fencing: None
- Waterfront features: Pond Access, Fishing
Lot
- Size: 0.26 Acres
- Features: Landscaped, Sprinklers In Front, Sprinklers In Rear
Details
- Additional structures: None
- Parcel number: 2020303030
- Special conditions: Deeded
- Other equipment: None
Construction
Type & style
- Home type: SingleFamily
- Architectural style: Traditional
- Property subtype: Single Family Residence
Materials
- Brick, Vinyl Siding
- Foundation: Slab
Condition
- New construction: Yes
- Year built: 2026
Details
- Warranty included: Yes
Utilities & green energy
- Sewer: Public Sewer
- Water: Public
- Utilities for property: Cable Available, Electricity Available, Natural Gas Available, Sewer Available, Water Available
Community & HOA
Community
- Features: Pool, Sidewalks
- Security: Fire Alarm, Security System
- Subdivision: Beach Forest
HOA
- Has HOA: Yes
- Amenities included: Clubhouse
- Services included: Maintenance Grounds, Maintenance Structure
- HOA fee: $500 annually
- HOA name: HOA of Sumter
Location
- Region: Sumter
Financial & listing details
- Price per square foot: $148/sqft
- Date on market: 6/27/2026
- Listing terms: Cash,Conventional,FHA,VA Loan
- Road surface type: Paved
Estimated market value
$329,700
$313,000 - $346,000
$2,264/mo
Price history
| Date | Event | Price |
|---|---|---|
| 8/18/2026 | Price change | $329,900-2.9%$148/sqft |
Source:  Sumter BOR #203093 Report a problem Sumter BOR #203093 Report a problem | ||
| 8/6/2026 | Price change | $339,900-2.9%$153/sqft |
Source: Sumter BOR #203093 Report a problem | ||
| 6/27/2026 | Listed for sale | $349,900$157/sqft |
Source: Sumter BOR #203093 Report a problem | ||
Public tax history
Tax history is unavailable.
Monthly payment
Est. payment
Payment breakdown
Explore the cost of this home by adjusting the details. Changes won't be saved.Climate risks
Neighborhood: 29153
Nearby schools
Schools provided by the listing agent
- Elementary: High Hills/Shaw
- Middle: Ebenezer
- High: Crestwood
Source: Sumter BOR. This data may not be complete. We recommend contacting the local school district to confirm school assignments for this home.


Similar homes
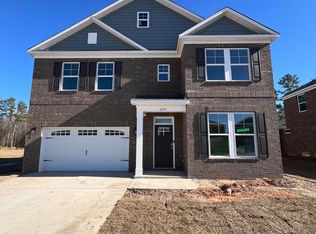
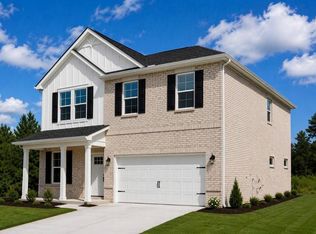
- $319,4585 bd3 ba2.2k sqft2183 Currituck Dr, Sumter, SC 29153New Construction
 MLS ID #203800, Philip Slusher, SM South Carolina Brokerage. Sumter BOR
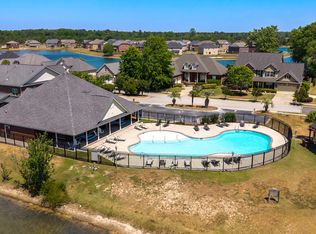
 - $299,9005 bd3 ba2.4k sqft2015 Indiangrass Cv, Sumter, SC 29153For Sale
 MLS ID #203179, Penny R. Stone, ERA-Wilder Realty-Sumter. Sumter BOR
 - $335,0004 bd3 ba2.2k sqft2240 Canadiangeese Dr, Sumter, SC 29153For Sale
 MLS ID #203085, Debbie Bowen, Bowen & Associates Realty. Sumter BOR
 - $334,9004 bd3 ba2.4k sqft2135 Currituck Dr, Sumter, SC 29153New Construction
 MLS ID #203462, Philip Slusher, SM South Carolina Brokerage. Sumter BOR
