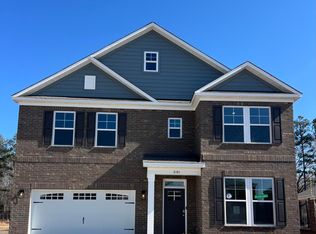
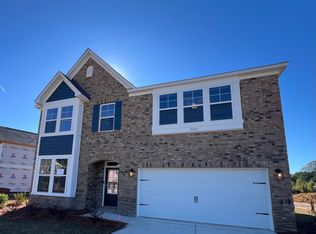
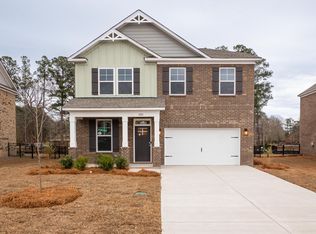
Discover the exceptional Rivercrest II by Great Southern Homes, built by Stanley Martin, located in the desirable Beach Forest community in Sumter, SC. This spacious two-story home is thoughtfully designed to provide the perfect combination of elegance, comfort, and everyday functionality. Step inside to an inviting open-concept floor plan featuring generous living spaces ideal for entertaining and family gatherings. The heart of the home is the beautifully appointed kitchen, complete with granite countertops, stylish cabinetry, a large center island, and a pantry, all overlooking the family room and dining area. The impressive owner's suite serves as a private retreat with a spacious bedroom, walk-in closet, and luxurious bath featuring dual vanities and a large shower. Additional bedrooms provide plenty of flexibility for guests, a home office, playroom, or growing family needs. Outside, enjoy attractive curb appeal with beautiful brick construction, landscaped grounds, and a welcoming front entry. Beach Forest offers a convenient location just minutes from Shaw AFB, downtown Sumter, shopping, dining, healthcare, and recreation.
New construction
$265,000
2170 Currituck Dr, Sumter, SC 29153
4beds
2,425sqft
Single Family Residence
Built in 2026
0.25 Acres Lot
$-- Zestimate®
$109/sqft
$42/mo HOA
What's special
Beautiful brick constructionSpacious two-story homeStylish cabinetryLandscaped groundsLarge center islandBeautifully appointed kitchenInviting open-concept floor plan
- 8 hours
- 33
- 3
Zillow last checked:
Listing updated:
Listed by:
Philip Slusher 803-795-5295,
SM South Carolina Brokerage
Source: Sumter BOR,MLS#: 203922
Facts & features
Interior
Bedrooms & bathrooms
- Bedrooms: 4
- Bathrooms: 3
- Full bathrooms: 3
Heating
- Electric, Heat Pump
Cooling
- Ceiling Fan(s), Central Air
Appliances
- Included: Cooktop, Dishwasher, Disposal, Oven, Range
- Laundry: Electric Dryer Hookup, Washer Hookup
Features
- Eat-in Kitchen
- Flooring: Carpet, Luxury Vinyl
- Windows: Insulated Windows
- Has basement: No
- Has fireplace: Yes
- Fireplace features: Gas
Interior area
- Total structure area: 2,425
- Total interior livable area: 2,425 sqft
- Finished area above ground: 2,425
Property
Parking
- Total spaces: 6
- Parking features: Attached Garage
- Garage spaces: 2
Features
- Levels: Two
- Patio & porch: Covered Porch
- Exterior features: None
- Fencing: None
Lot
- Size: 0.25 Acres
- Features: Landscaped, Sprinklers In Front, Sprinklers In Rear
Details
- Additional structures: None
- Parcel number: 2020202023
- Special conditions: Deeded
Construction
Type & style
- Home type: SingleFamily
- Architectural style: Traditional
- Property subtype: Single Family Residence
Materials
- Brick, HardiPlank Type
- Foundation: Slab
Condition
- New construction: Yes
- Year built: 2026
Details
- Warranty included: Yes
Utilities & green energy
- Sewer: Public Sewer
- Water: Public
- Utilities for property: Cable Available, Electricity Available, Natural Gas Available, Sewer Available
Community & HOA
Community
- Features: Pool, Sidewalks
- Security: Fire Alarm, Smoke Detector(s)
- Subdivision: Beach Forest
HOA
- Has HOA: Yes
- Amenities included: Clubhouse
- Services included: Maintenance Grounds
- HOA fee: $500 annually
- HOA name: JBH Management
Location
- Region: Sumter
Financial & listing details
- Price per square foot: $109/sqft
- Date on market: 9/17/2026
- Listing terms: Cash,Conventional,FHA,VA Loan
- Road surface type: Paved
Estimated market value
Not available
Estimated sales range
Not available
Not available
Price history
| Date | Event | Price |
|---|---|---|
| 9/17/2026 | Listed for sale | $265,000$109/sqft |
Source:  Sumter BOR #203922 Report a problem Sumter BOR #203922 Report a problem | ||
Public tax history
Tax history is unavailable.
Monthly payment
Est. payment
Payment breakdown
Explore the cost of this home by adjusting the details. Changes won't be saved.Climate risks
Neighborhood: 29153
Nearby schools
Schools provided by the listing agent
- Elementary: High Hills/Shaw
- Middle: Ebenezer
- High: Crestwood
Source: Sumter BOR. This data may not be complete. We recommend contacting the local school district to confirm school assignments for this home.

Similar homes
- from $267,2904 bd3 ba2k sqftCypress C Plan, Sibley Village, Sumter, SC 29153New Construction
 McGuinn Homes
 - $299,9005 bd3 ba2.4k sqft2015 Indiangrass Cv, Sumter, SC 29153For Sale
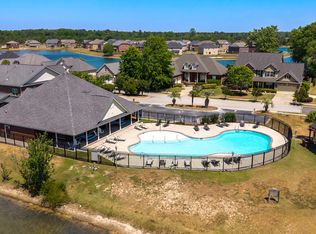 MLS ID #203179, Penny R. Stone, ERA-Wilder Realty-Sumter. Sumter BOR
 - $274,9004 bd3 ba1.9k sqft2580 Egypt St, Sumter, SC 29153New Construction
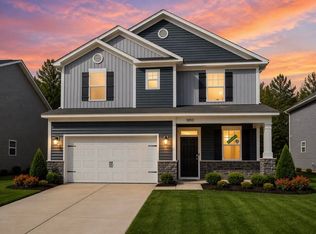 MLS ID #203448, Philip Slusher, SM South Carolina Brokerage. Sumter BOR
 - $319,4585 bd3 ba2.2k sqft2183 Currituck Dr, Sumter, SC 29153New Construction
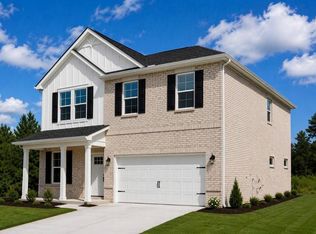 MLS ID #203800, Philip Slusher, SM South Carolina Brokerage. Sumter BOR
